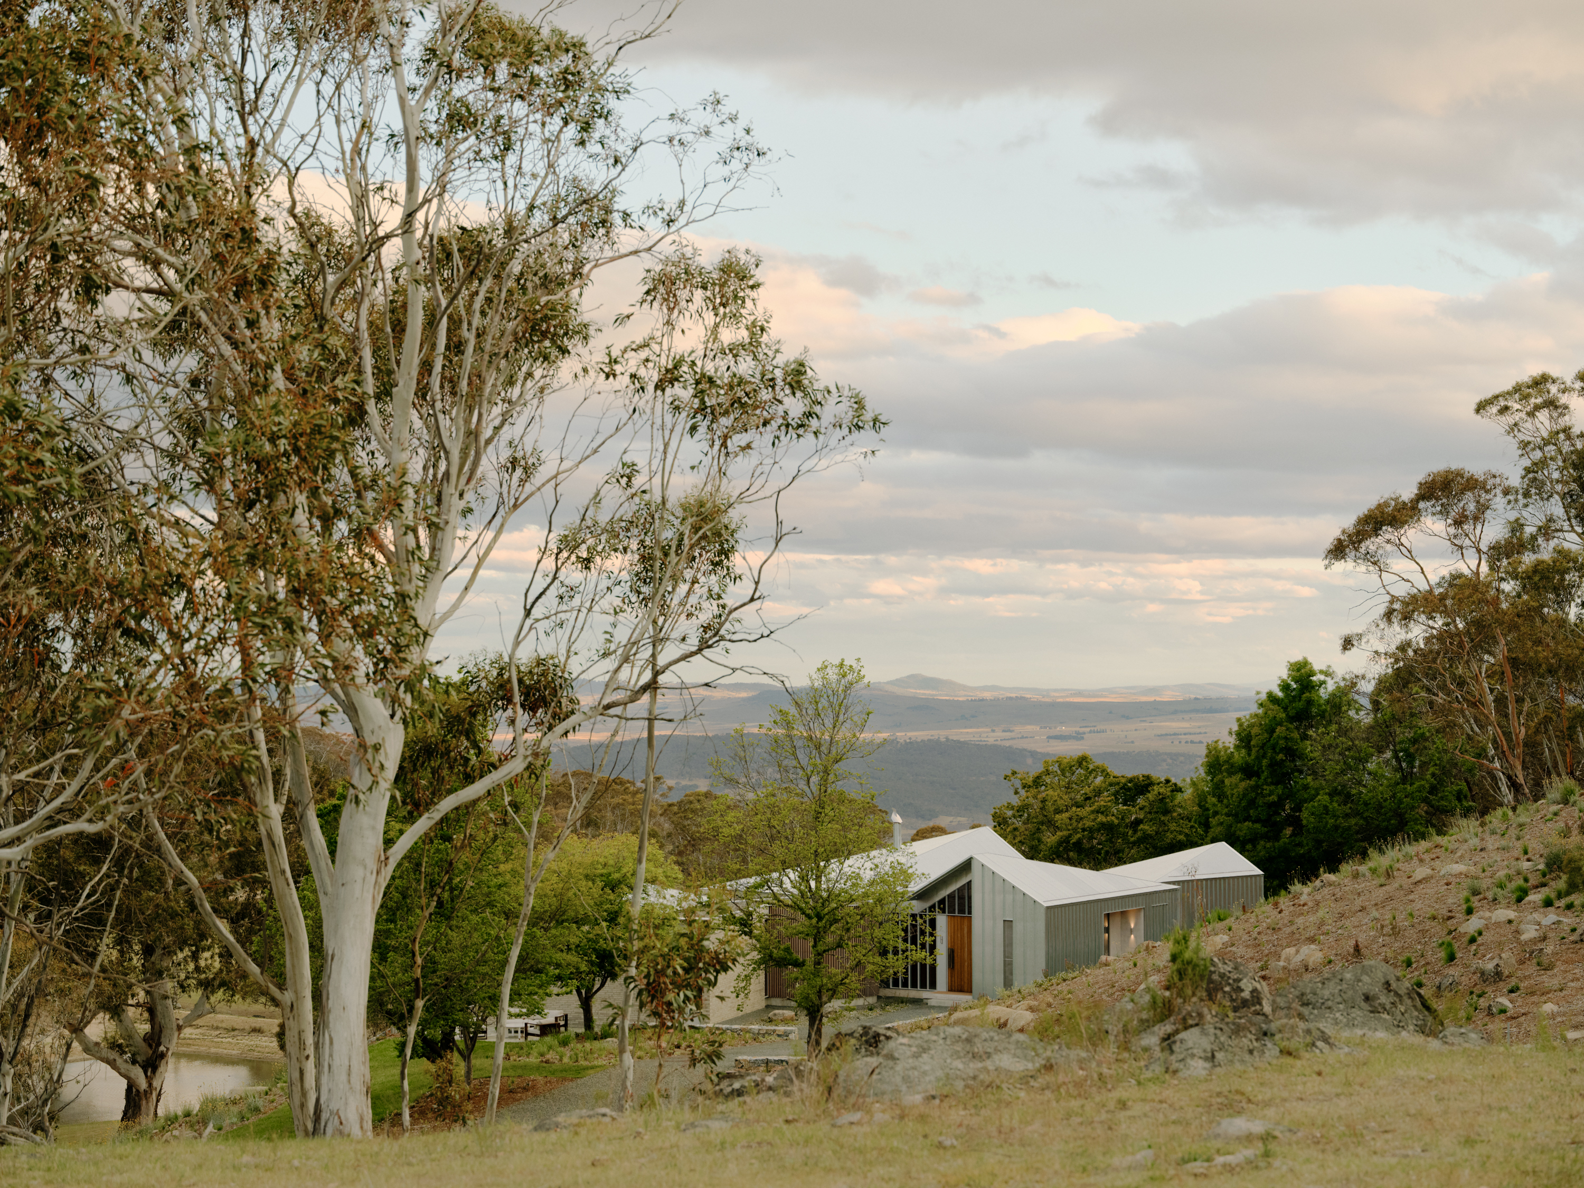
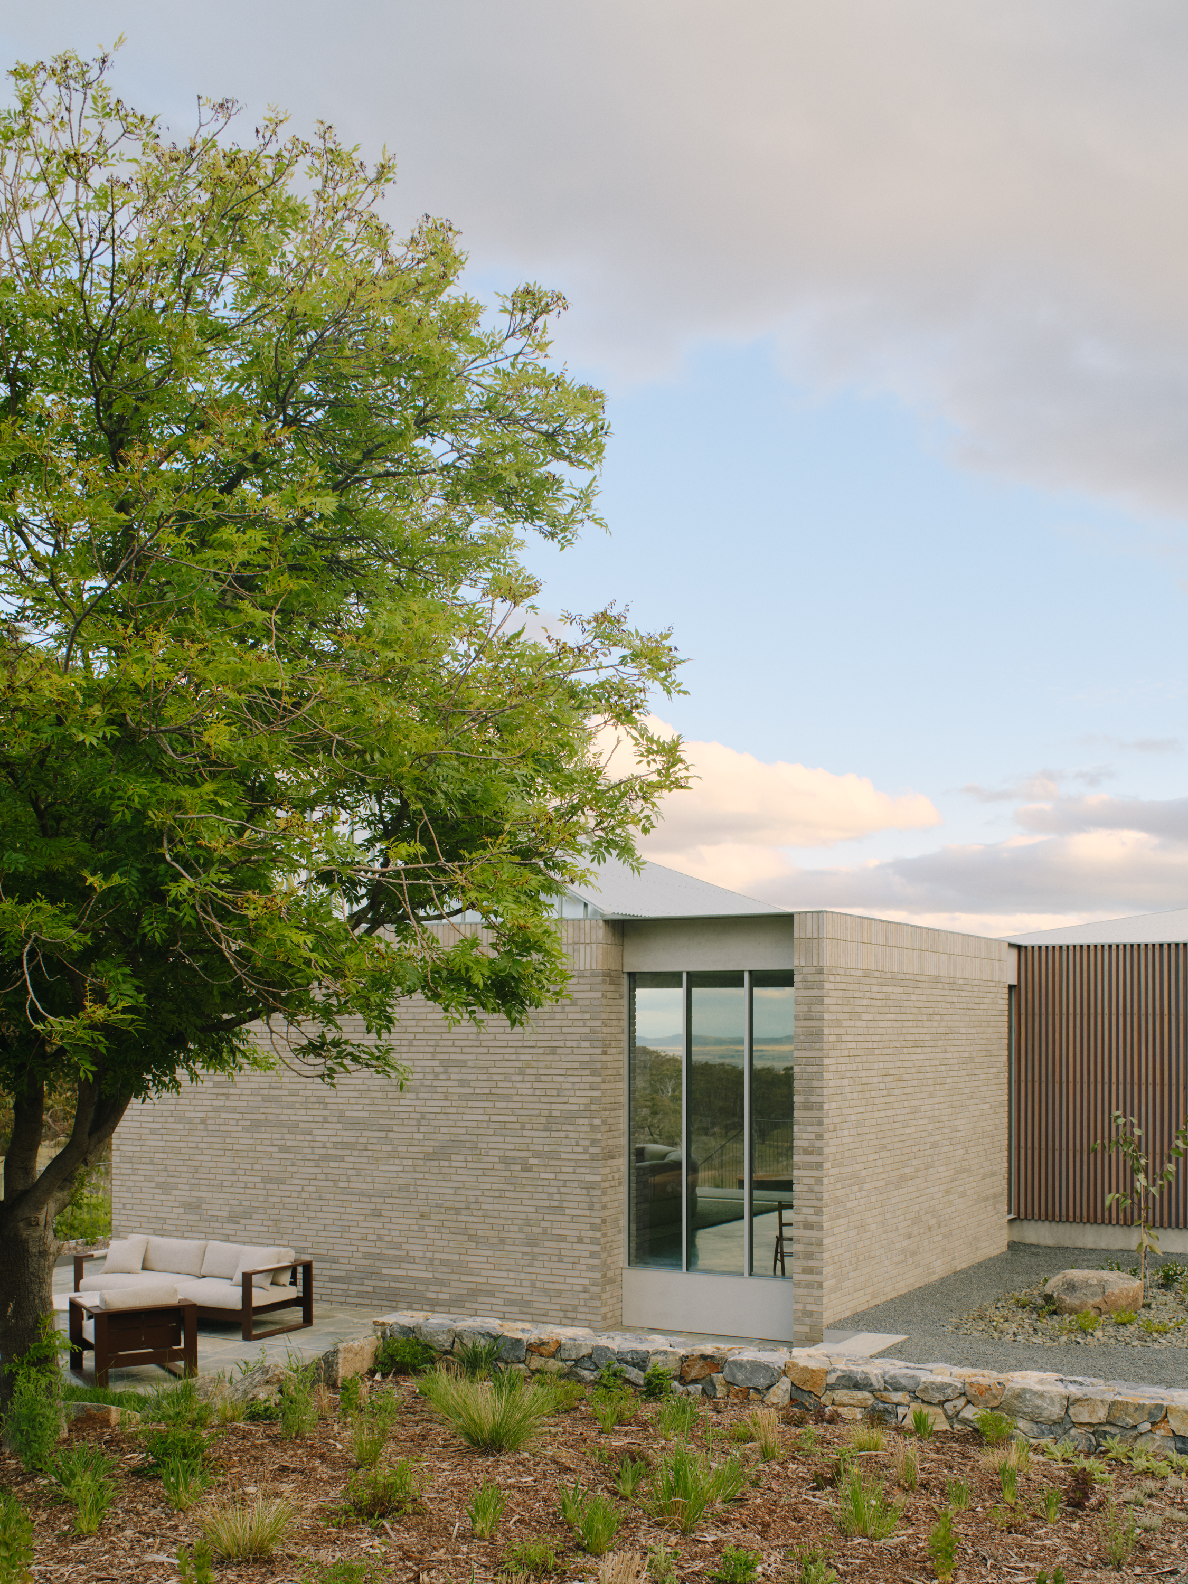
Nestled in the alpine expanse of the Snowy Monaro region, Main Range House is a generational legacy home for an extended family. The property has been the backdrop for countless family milestones over more than 50 years—weddings, birthdays, and lively gatherings after a day’s skiing or farm work. The original farmhouse, long dilapidated, was to be replaced with a new home designed to accommodate the whole family while honouring its history.
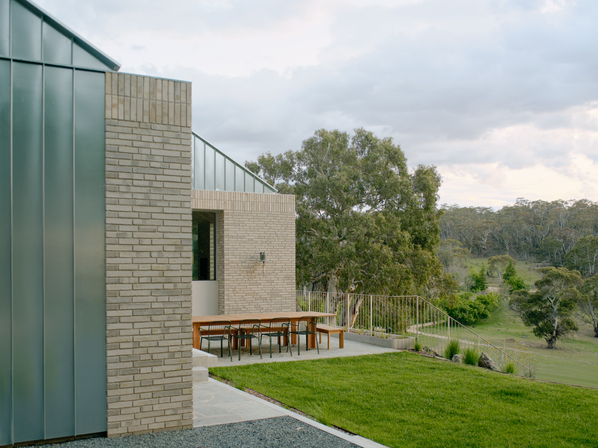
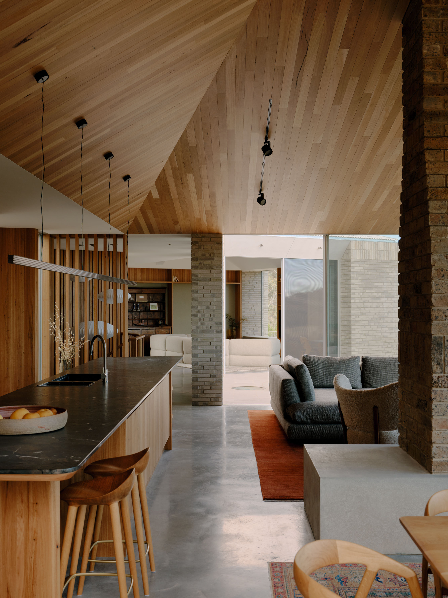
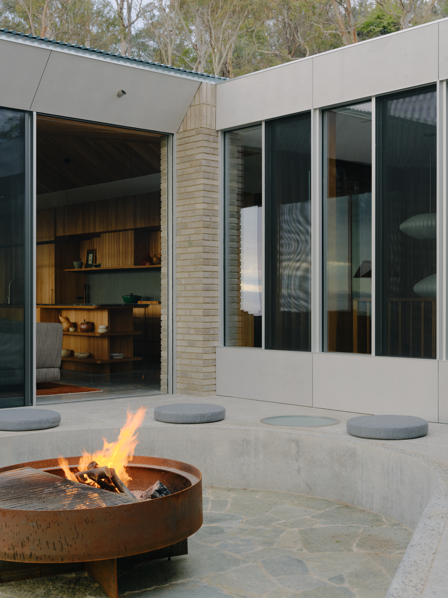
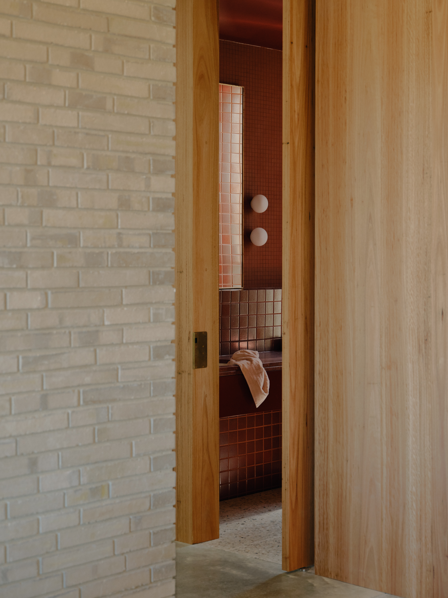
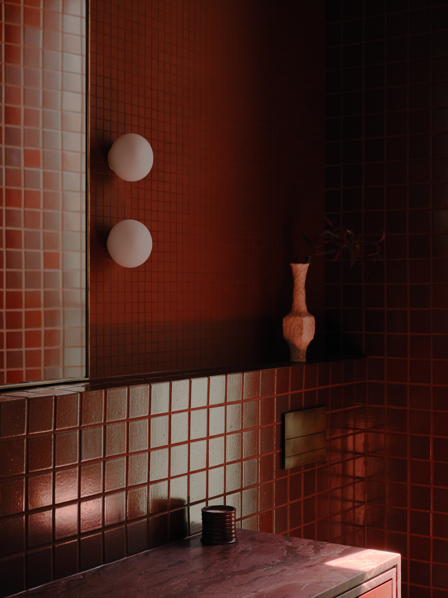
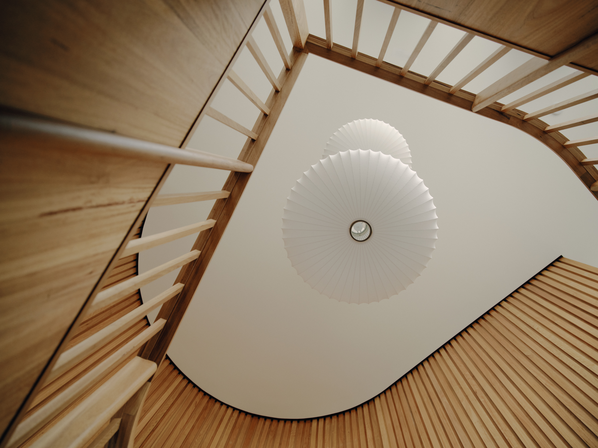
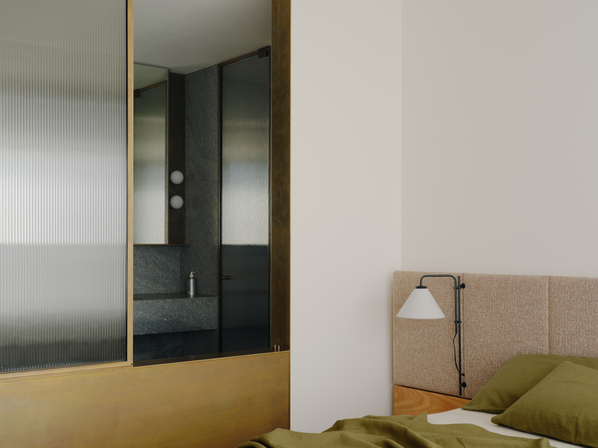
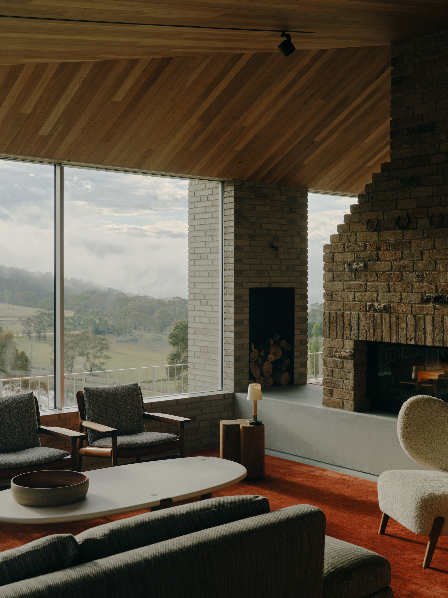
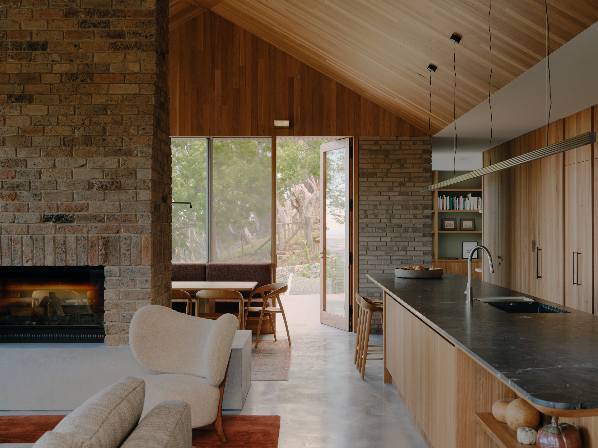
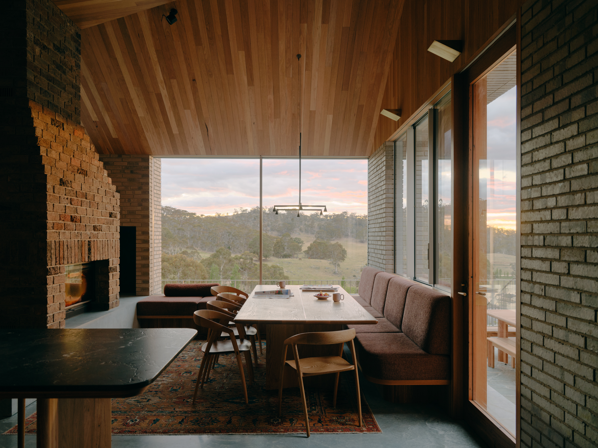
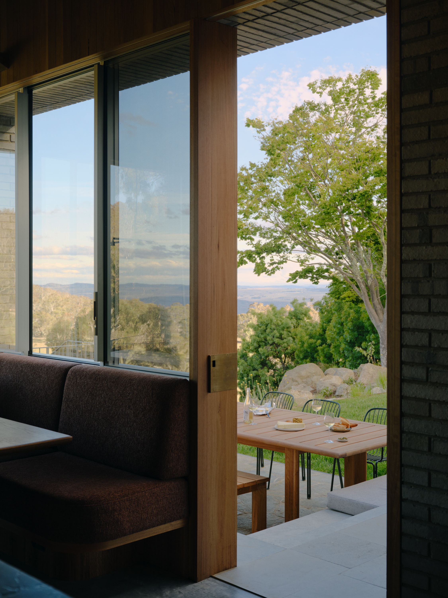
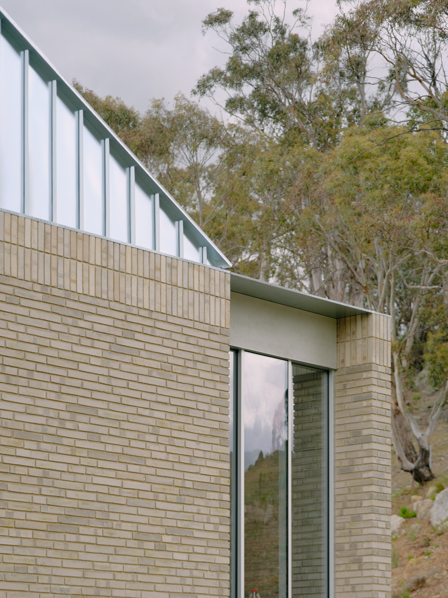
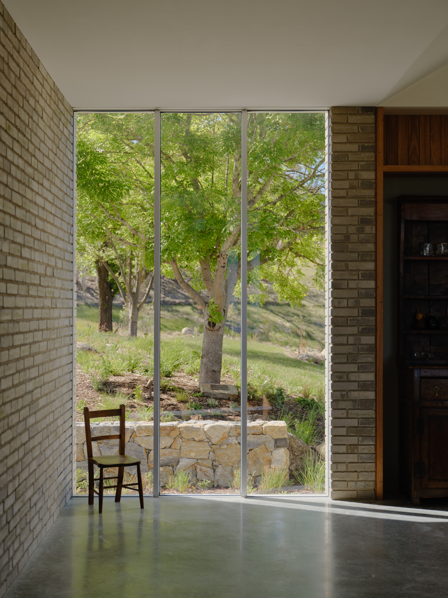
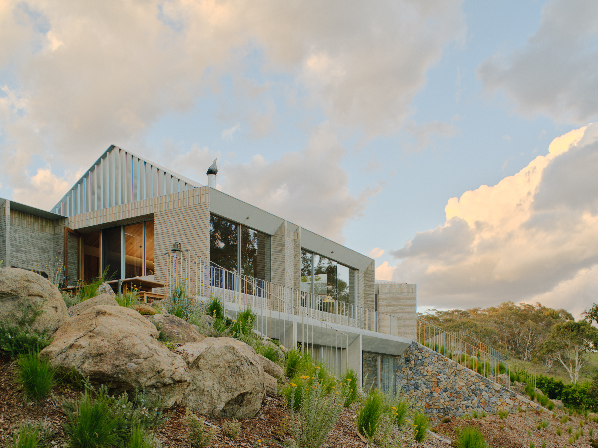
The owners sought a contemporary take on the familiar farmhouse form that would be comfortable in the changeable alpine climate and quietly beautiful in its form. Somewhere to remember family moments past with room for new memories to find their place. We adopted a gable end roof design to the four pavilions on the ground level. Grey-toned, durable materials of bricks, concrete, weathered timber, and galvanised cladding reference the palette of the original farmhouse structure and will weather gracefully over time. The design balances the need for separation and connection. One side is dedicated to living spaces, the other is a kids rumpus area. A central courtyard firepit creates a space for the generations to come together while, in front of it, the radial staircase leads down to the bedrooms. The building in plan follows the landscape’s contours, with each room oriented to capture specific views, like a sculptural gum tree, a special ash tree in memory of grandmother, or the sweeping plains beyond. Internally, brick, timber, and concrete create a warm calm space with eucalyptus greens and deep reds nodding to the old farmhouse.
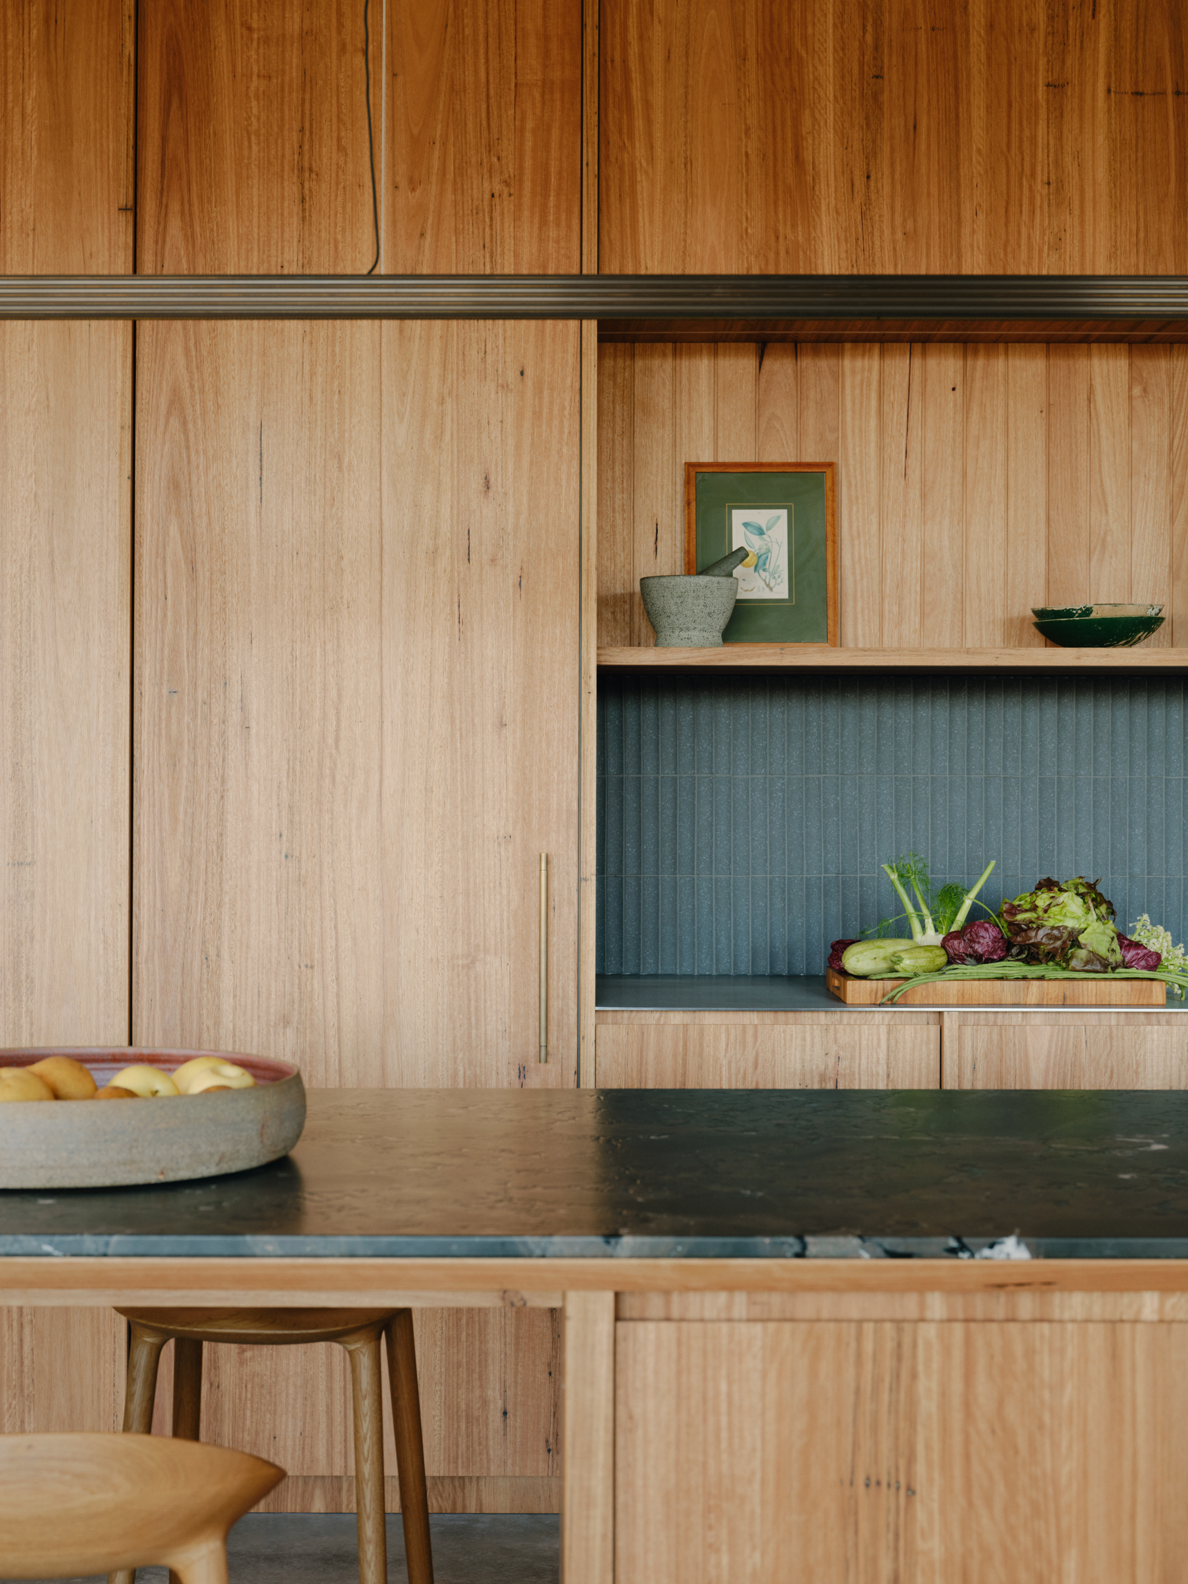
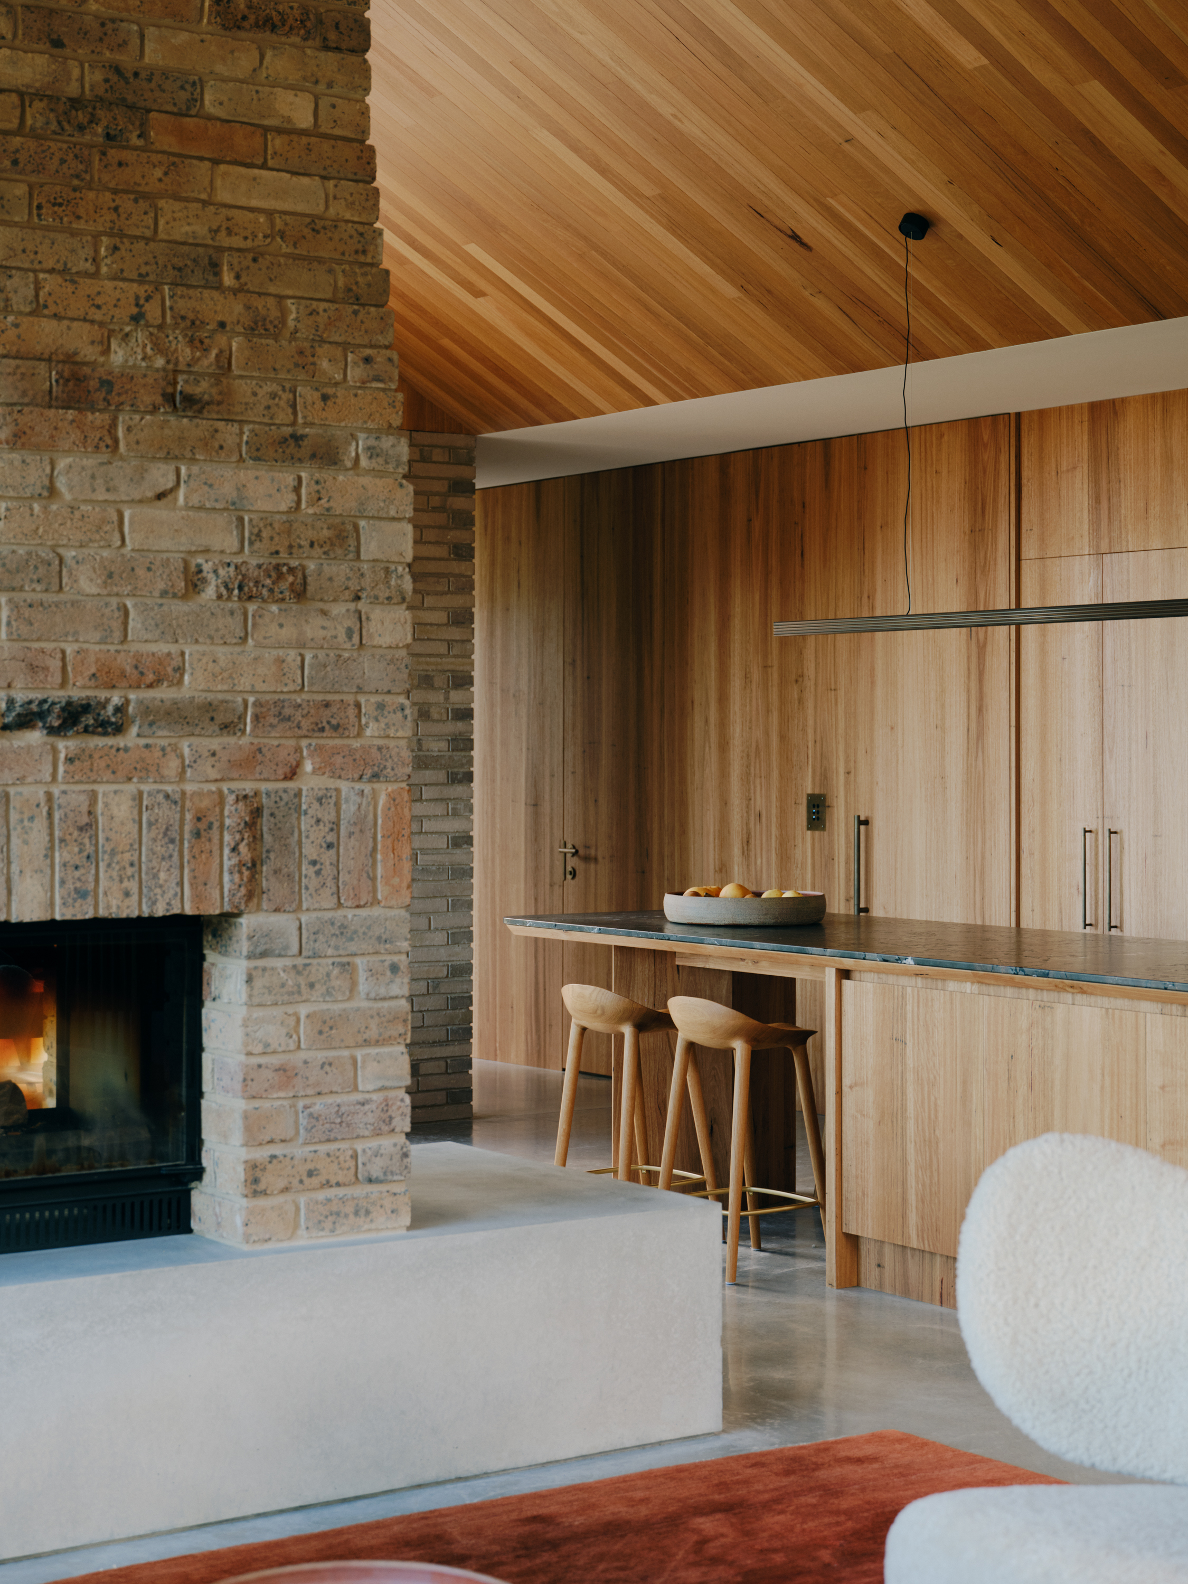
Echoes of the former structure remain throughout. The original farmhouse’s slate kitchen bench-top inspired a dark quartzite one. The old timber panelling and timber ceilings have been reproduced in spirit. Niches were designed to hold treasured furniture pieces and a hallway dubbed ‘memory lane’ displays artworks and keepsakes. The original fireplace’s bricks, rich with nostalgia, were reused for a new sculptural fireplace. Under Bellevarde’s guidance, the bricklayers took on this task, treating it like an artwork—mixing the bricks and distributing the more unique ones throughout the structure to be fully appreciated in their new form. They did a remarkable job.
Despite years of experience with other firms, this was our first major project as Kite&Kaufmehl Architecture. Given we were starting our portfolio anew, the owners showed great trust in us. For such a significant project, we were very fortunate to work with Bellevarde and their construction manager (and longest standing site manager), Steve O’Ryan. Steve’s directness, honesty, and care for his work—rooted in a country mindset—built trust with us and the owners. His ability to simplify complex details while enhancing design intent, honed over decades, was invaluable. When ideas for improvements arose, Steve offered solutions that elevated outcomes, drawing on his vast experience.
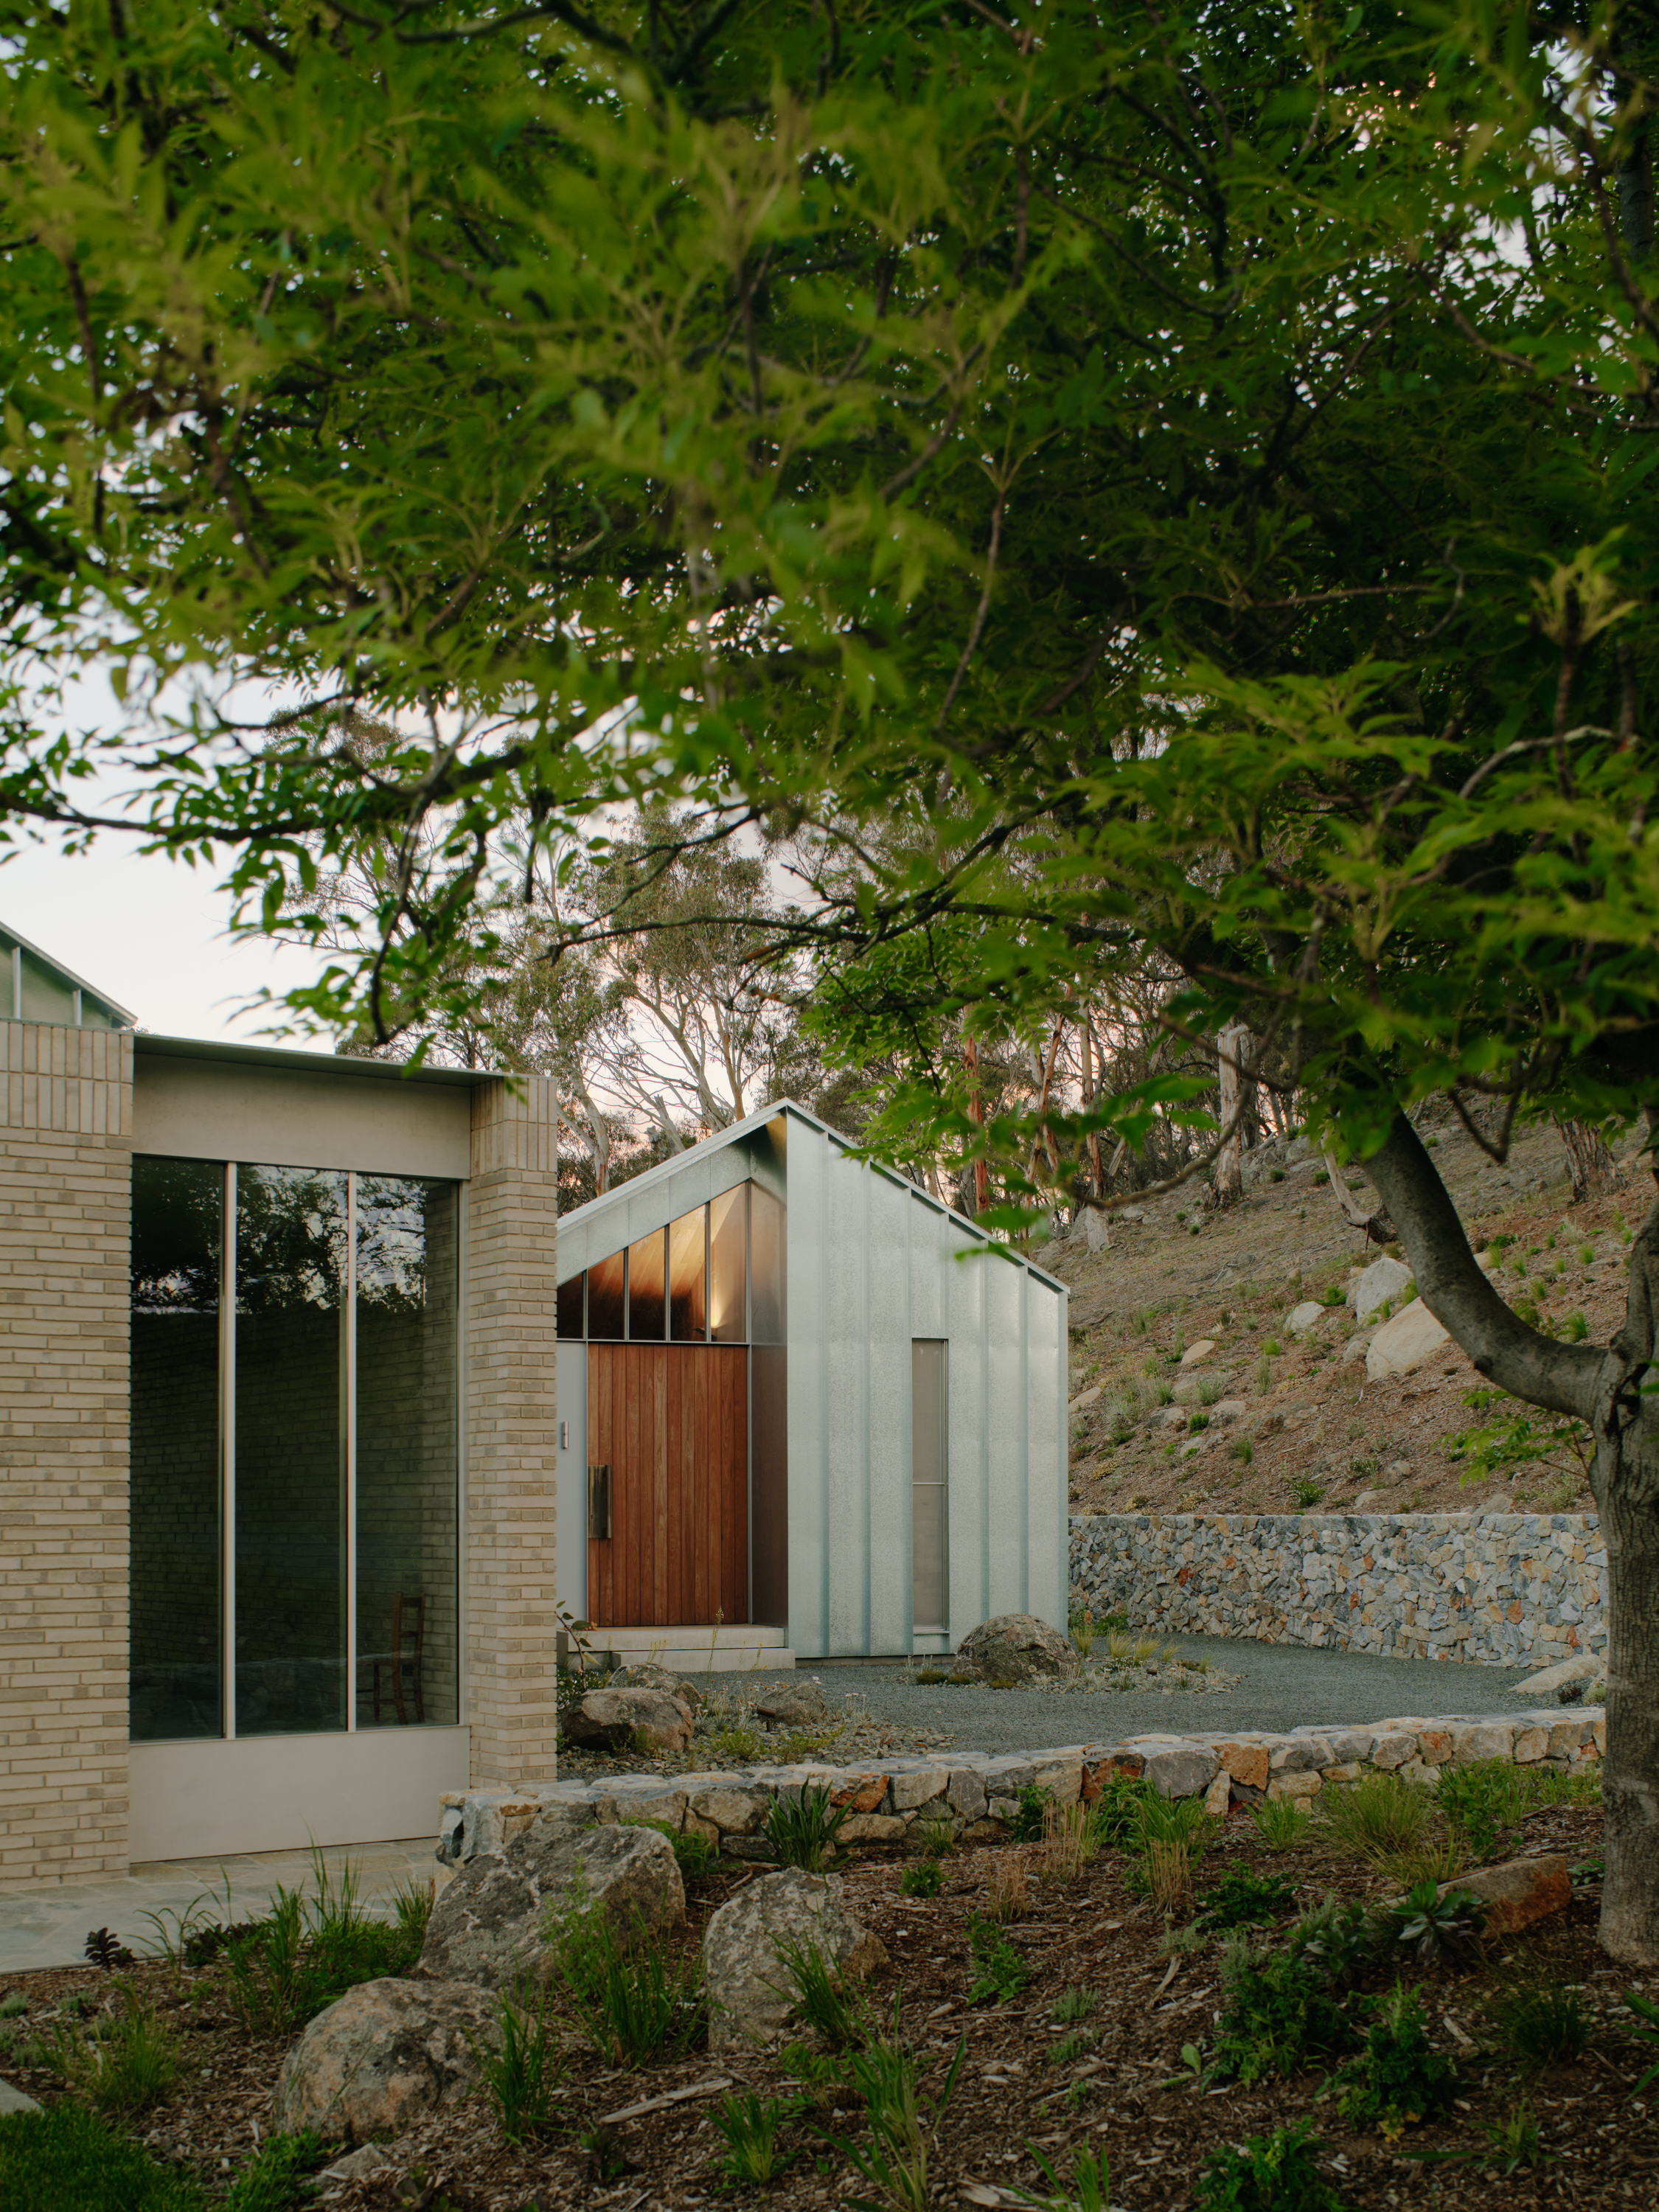
A standout contribution was the roof. Chosen by the owners for its adventurous form, it was designed to subtly reference the mountains. Being visible from multiple vantage points, including the hillside, it demanded precision. Steve proposed detailing the roof ridges as folding planes with concealed flashing, staying true to the design intent. He then worked closely with the roofing contractor, a long-standing collaborator of his, to make this come to fruition. The result is wonderful.
The Bellevarde team’s expertise was critical. Site administrator Dianne Maglaya kept operations smooth with regular communication. Lyam Ible, Nick Thomson and Mick Spry also deserve a special mention of thanks. Bellevarde’s strength lies in its skilled, long-standing staff, whose deep knowledge and commitment to quality drove the project’s success. Steve’s regional contractor relationships, built over years, ensured high standards. Some team members even travelled from Sydney for the final touches, their experience guaranteeing Bellevarde’s distinctive excellence.
The owners, recently moved in and are overjoyed. The site and original house held deep meaning and we, alongside Bellevarde, took care to make the process enjoyable and deliver a home that surpasses expectations. This project was a significant chapter for us all. Working with Steve and Bellevarde was an honour and we look forward to future collaborations.