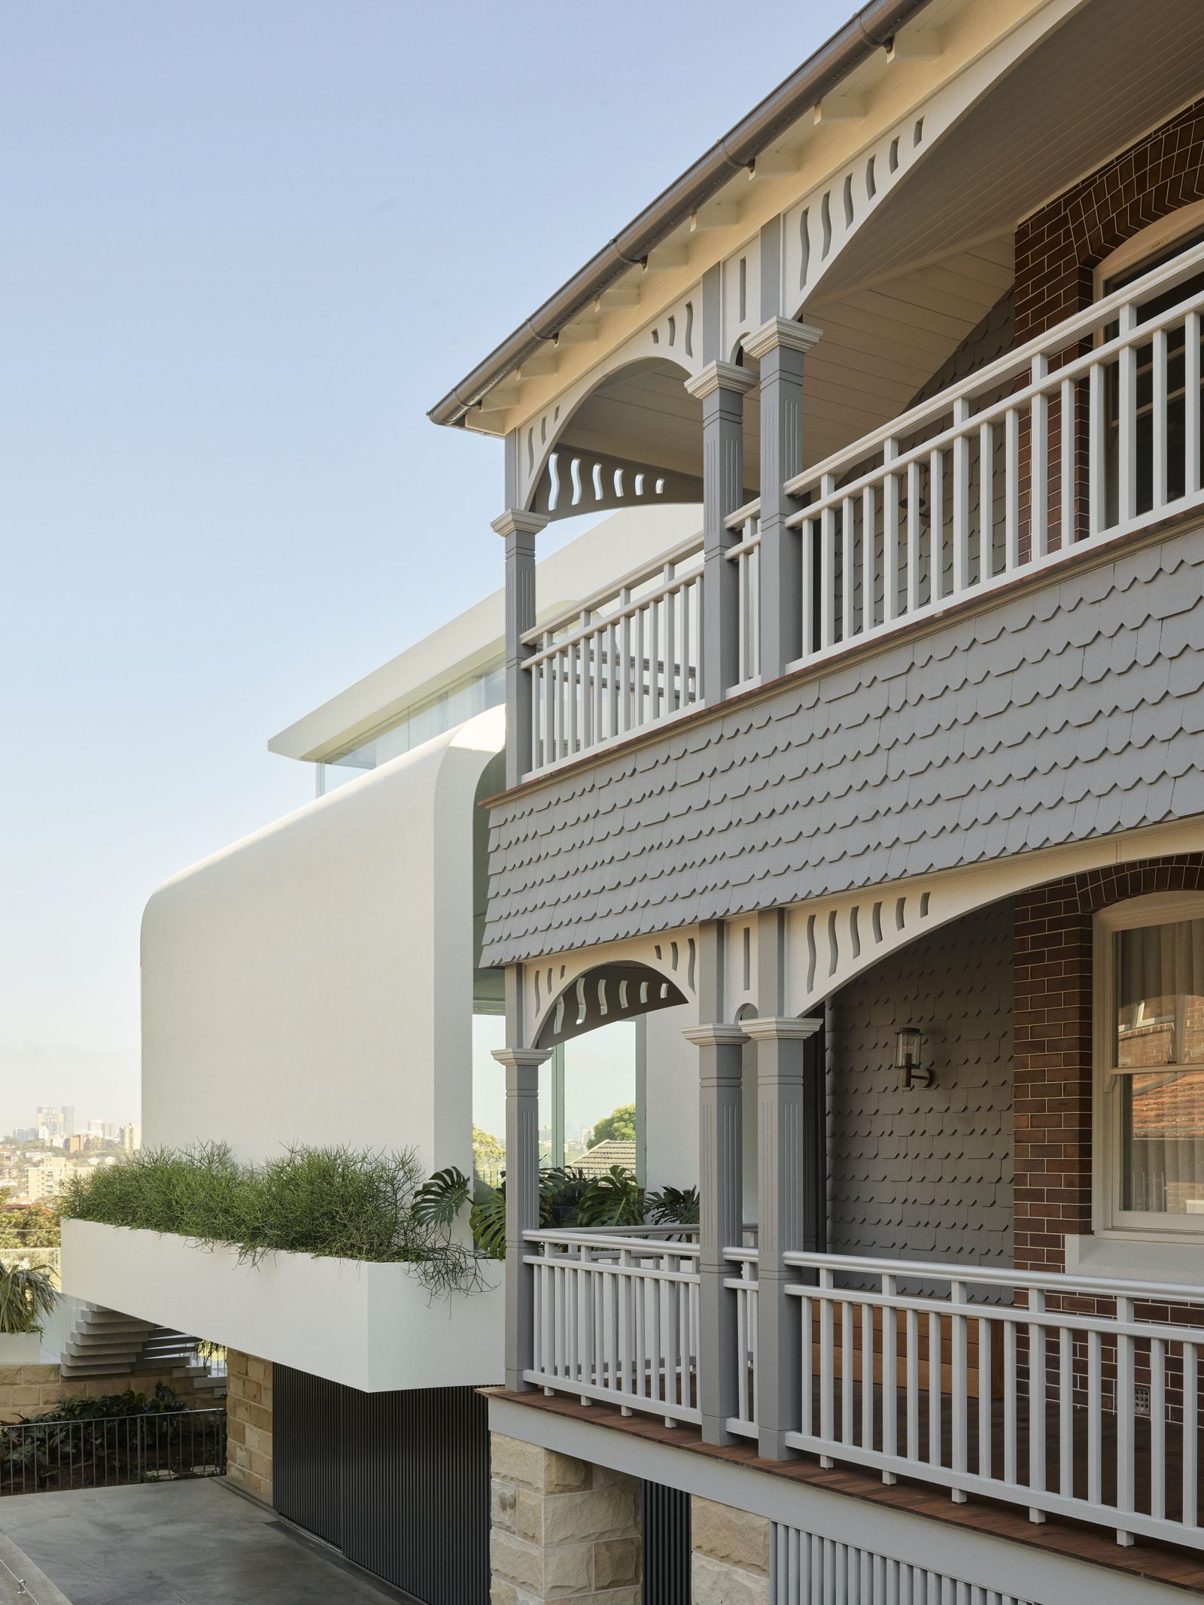
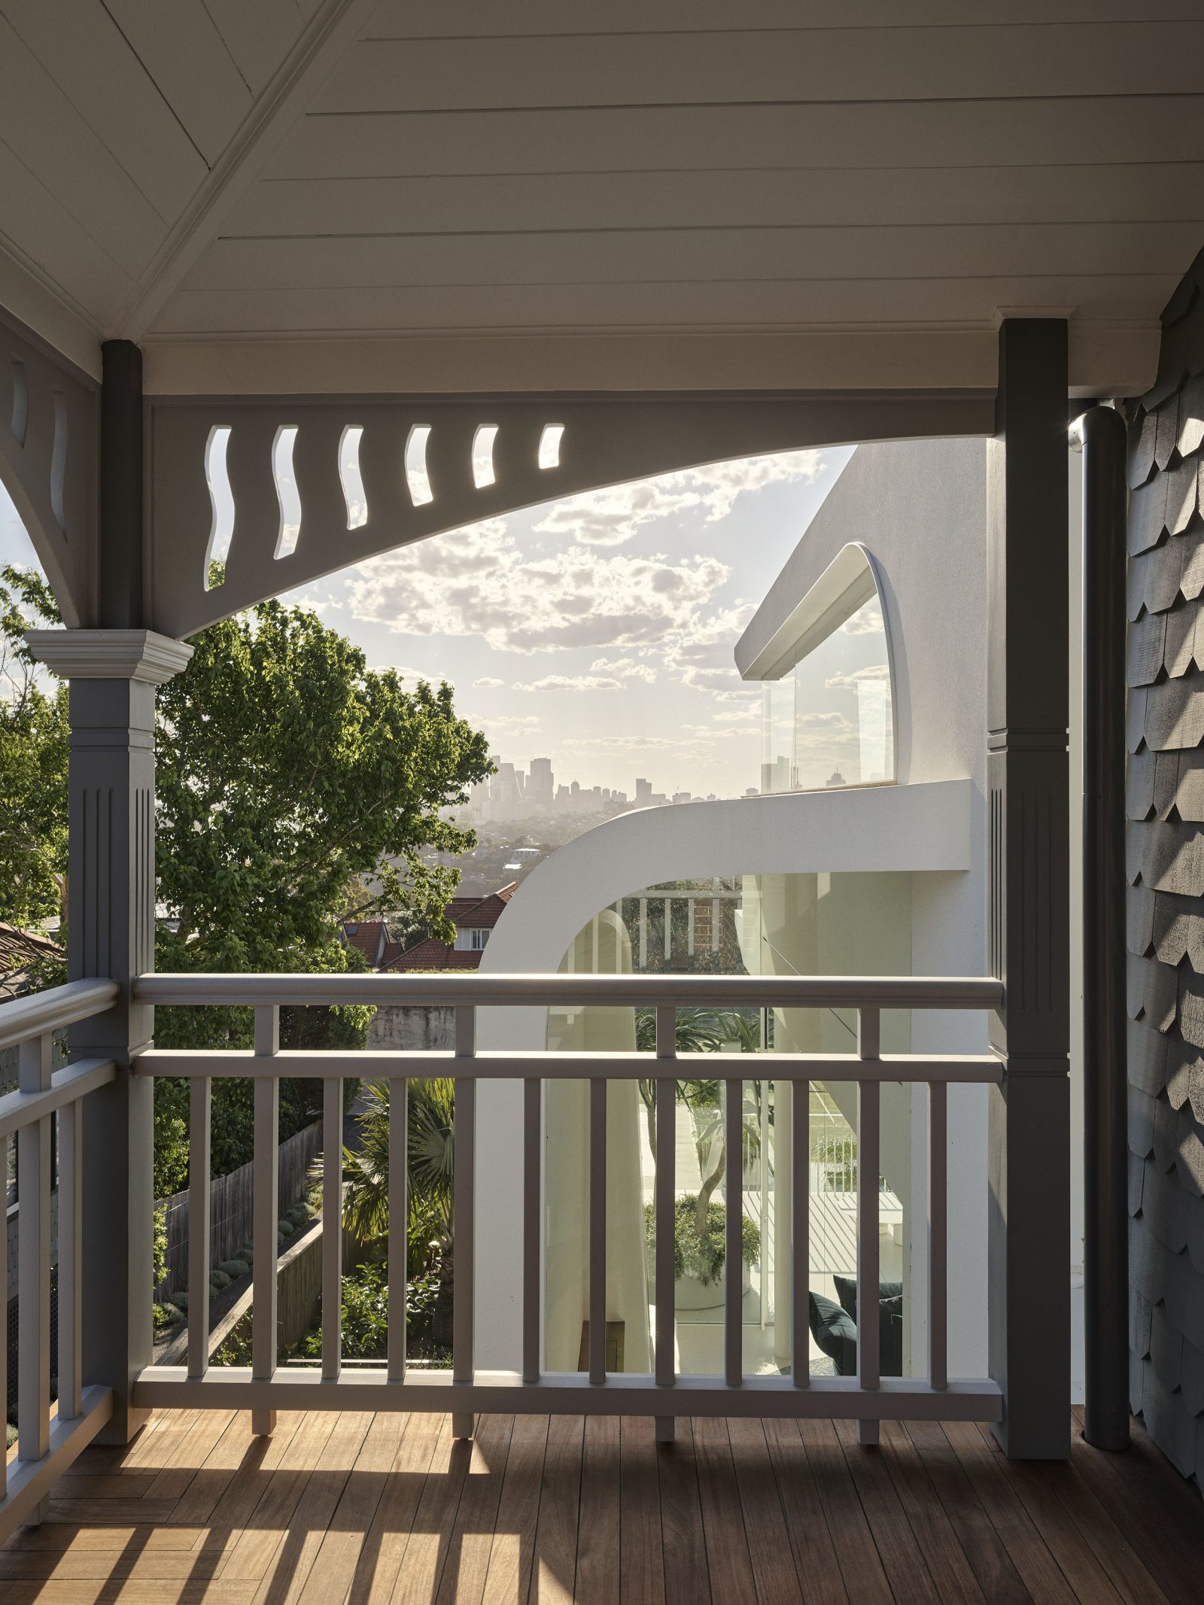
In my career I haven’t come across a more beautifully resolved piece of architecture as the original Leesthorpe house, that is also so reflective of its time. It’s not easy to get the proportions so ‘perfect’ but when I look at that front façade, I think the original architect got it just right.
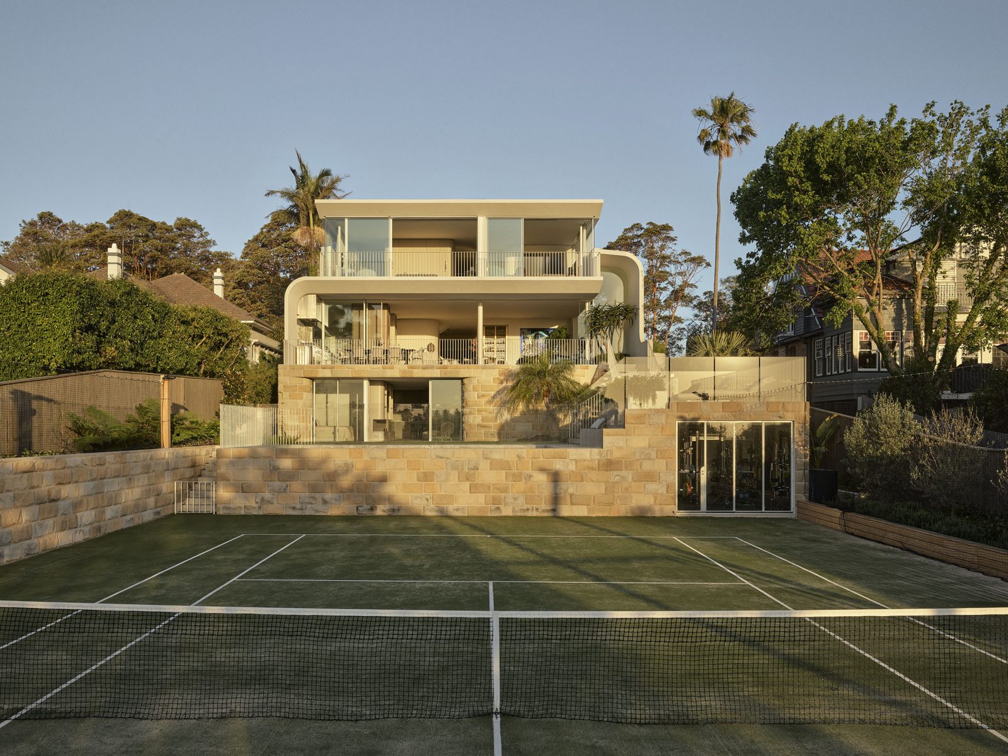
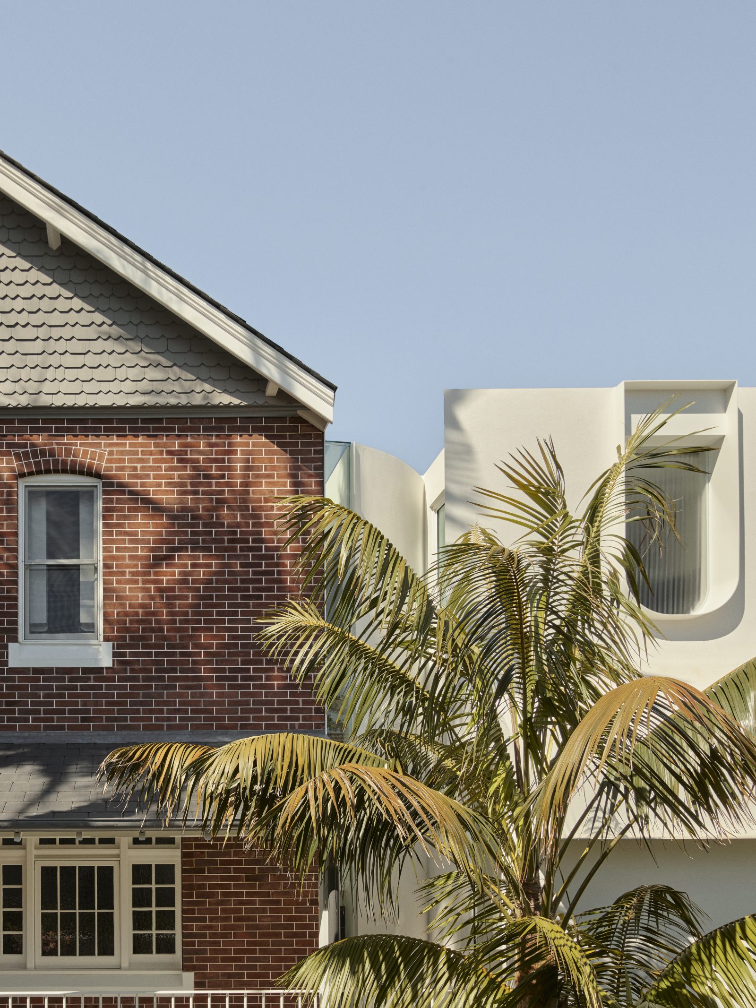
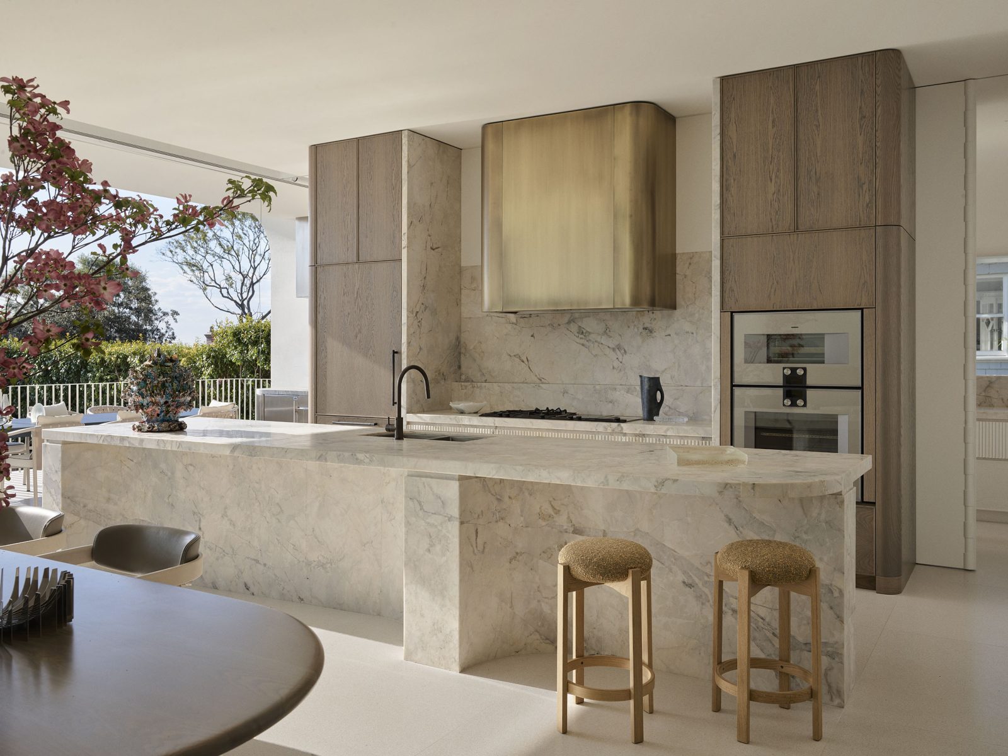
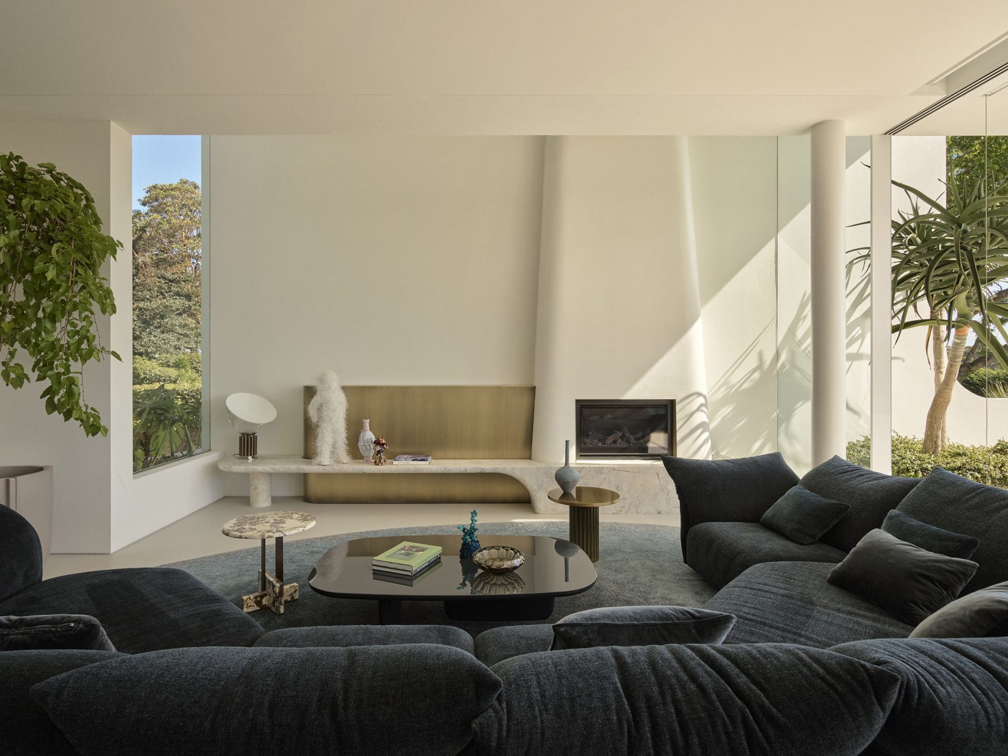
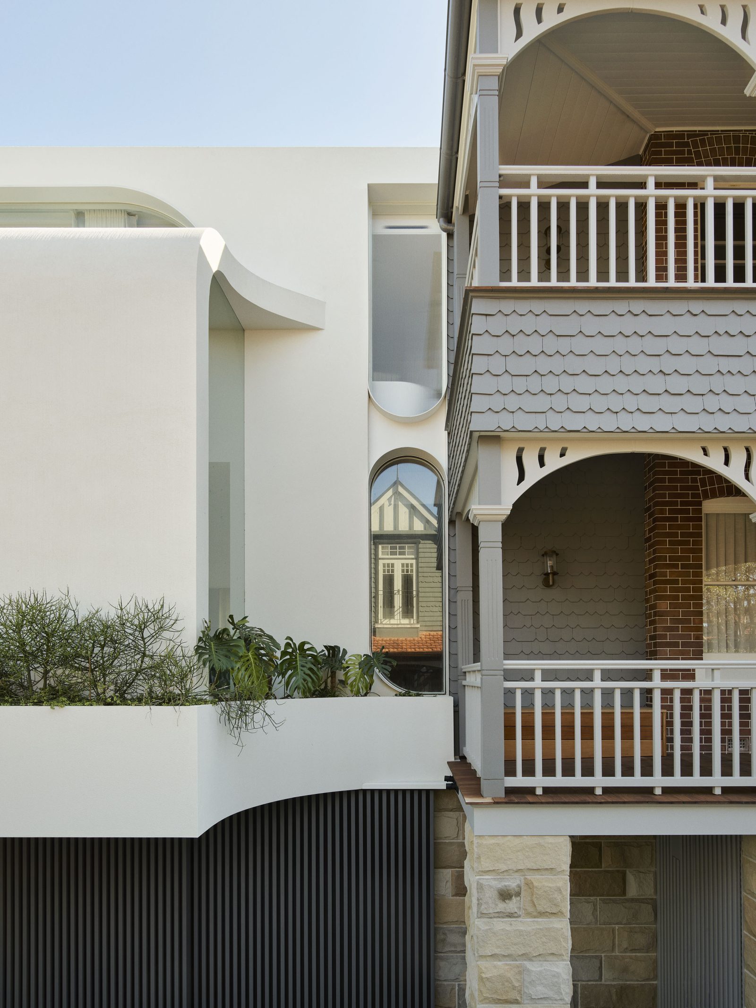
So, we were honoured to be given this opportunity to create a narrative that didn’t take away from the incredible richness and detail of this home. We decided to create a visually neutral extension, as not to compete with the original Leesthorpe house in terms of materiality and detail, or make any reference to that era of architecture. We needed to work in a complementary way. It’s like a little sculpture that’s gently added on.
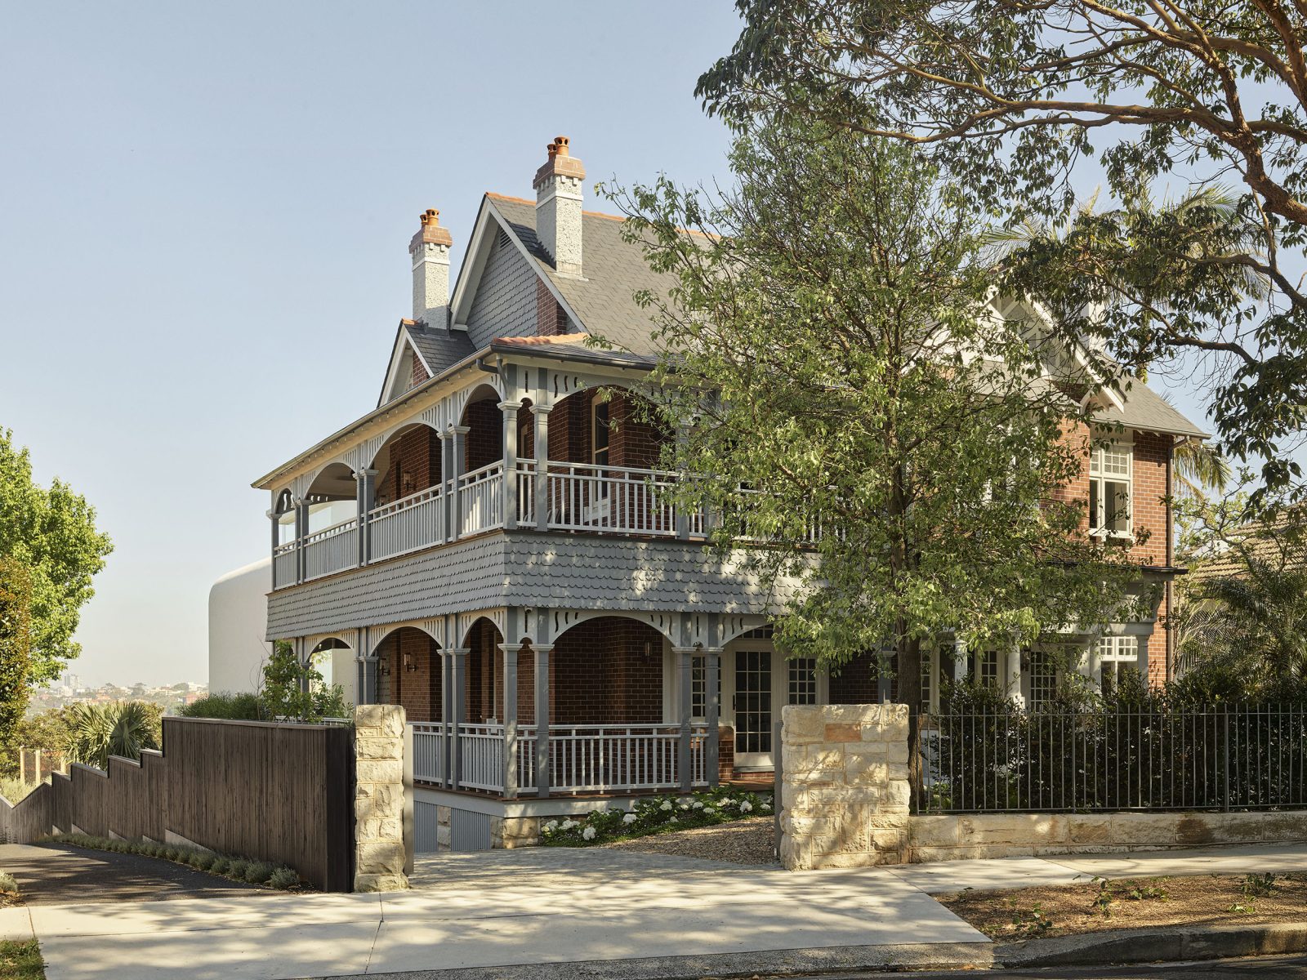
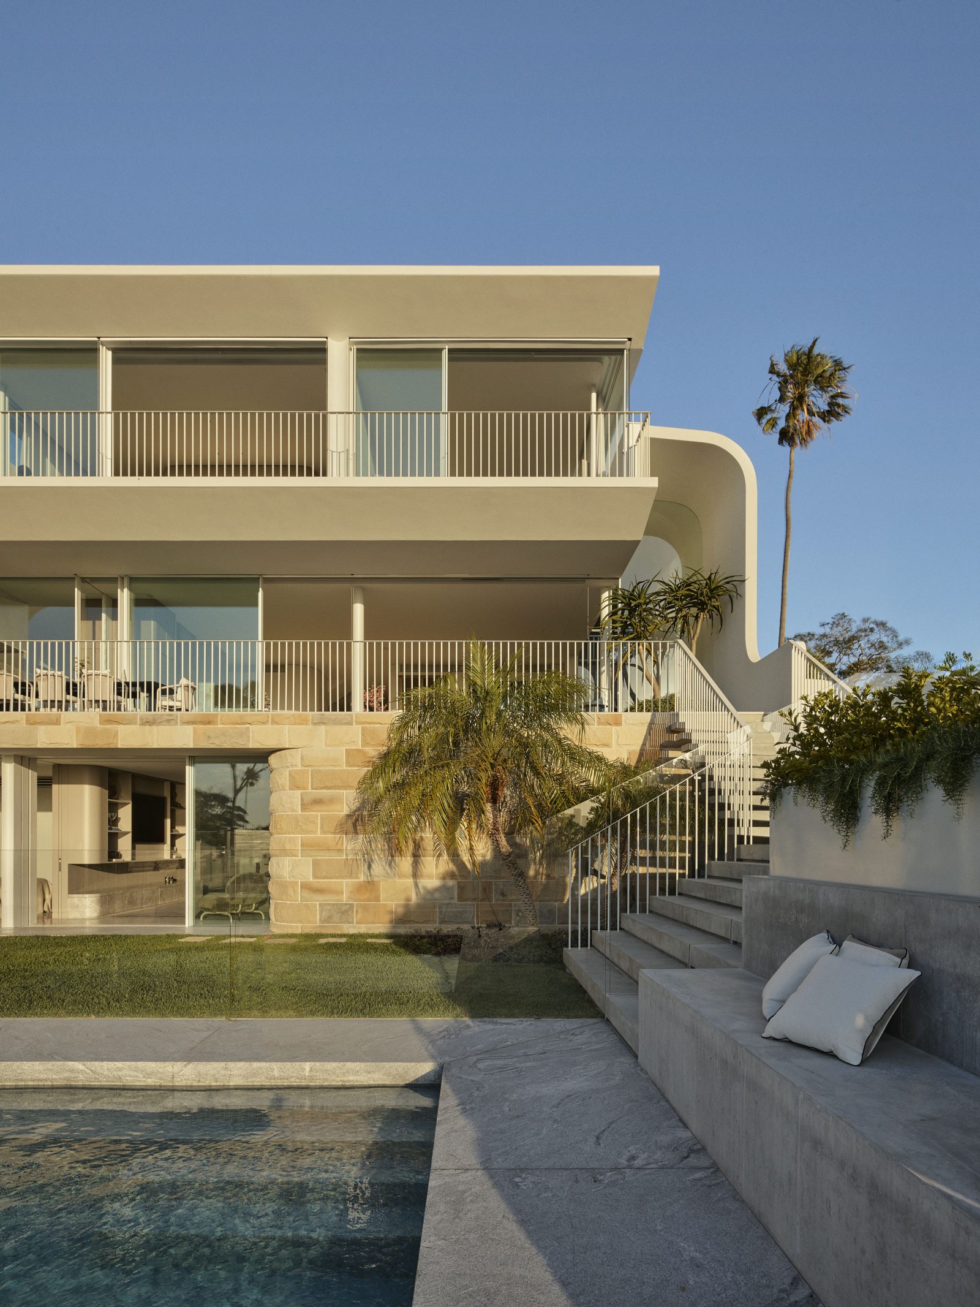
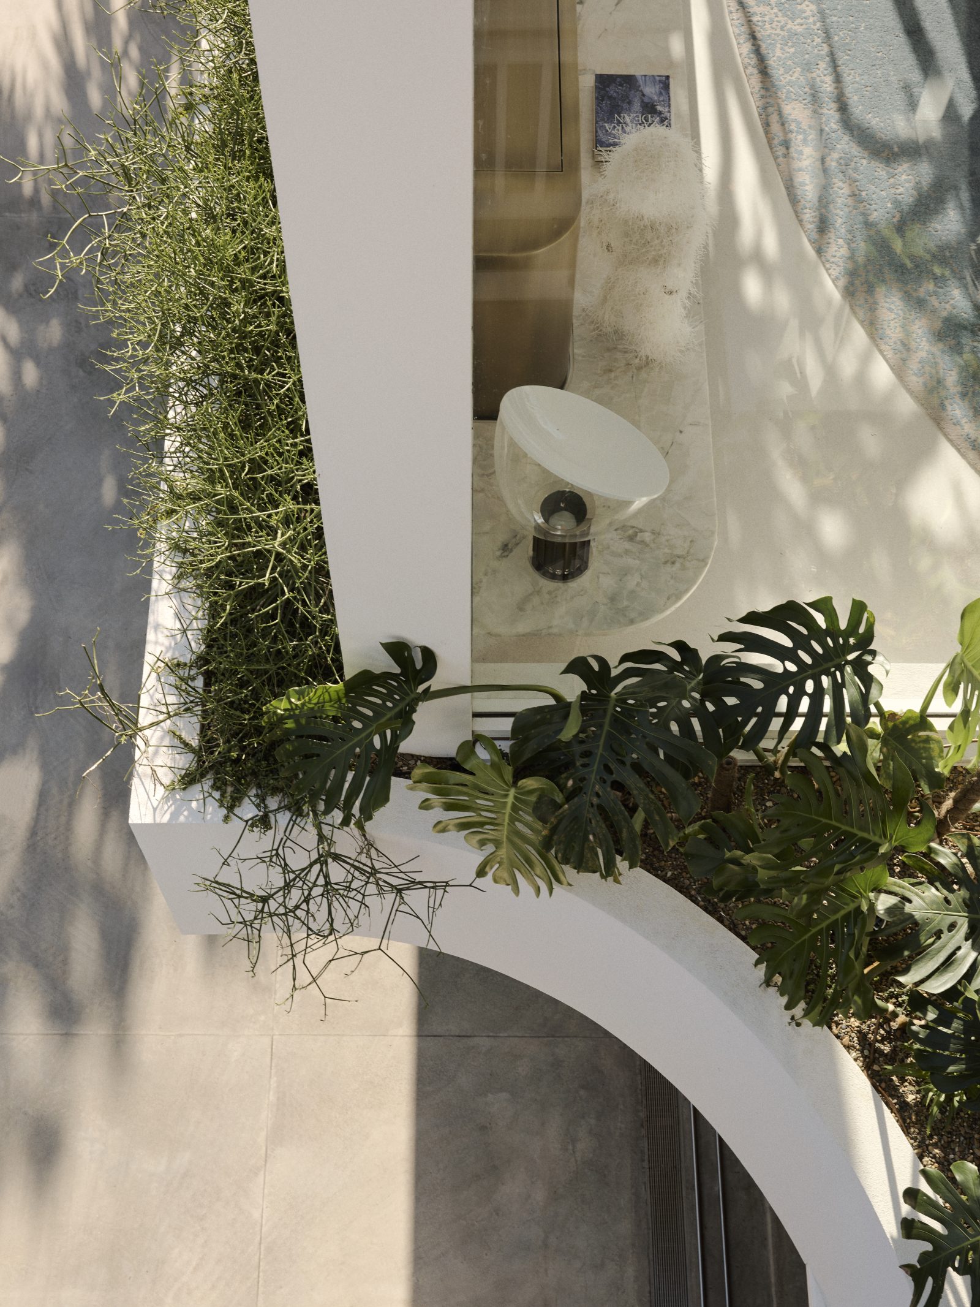
The new extension replaced a previous smaller extension, and is hidden from the street, only gently revealing itself. We didn’t want to just create a box, because that would have seen a missed opportunity, so we created a monochromatic sculptural form, connected only to the original house through a glazed connection.
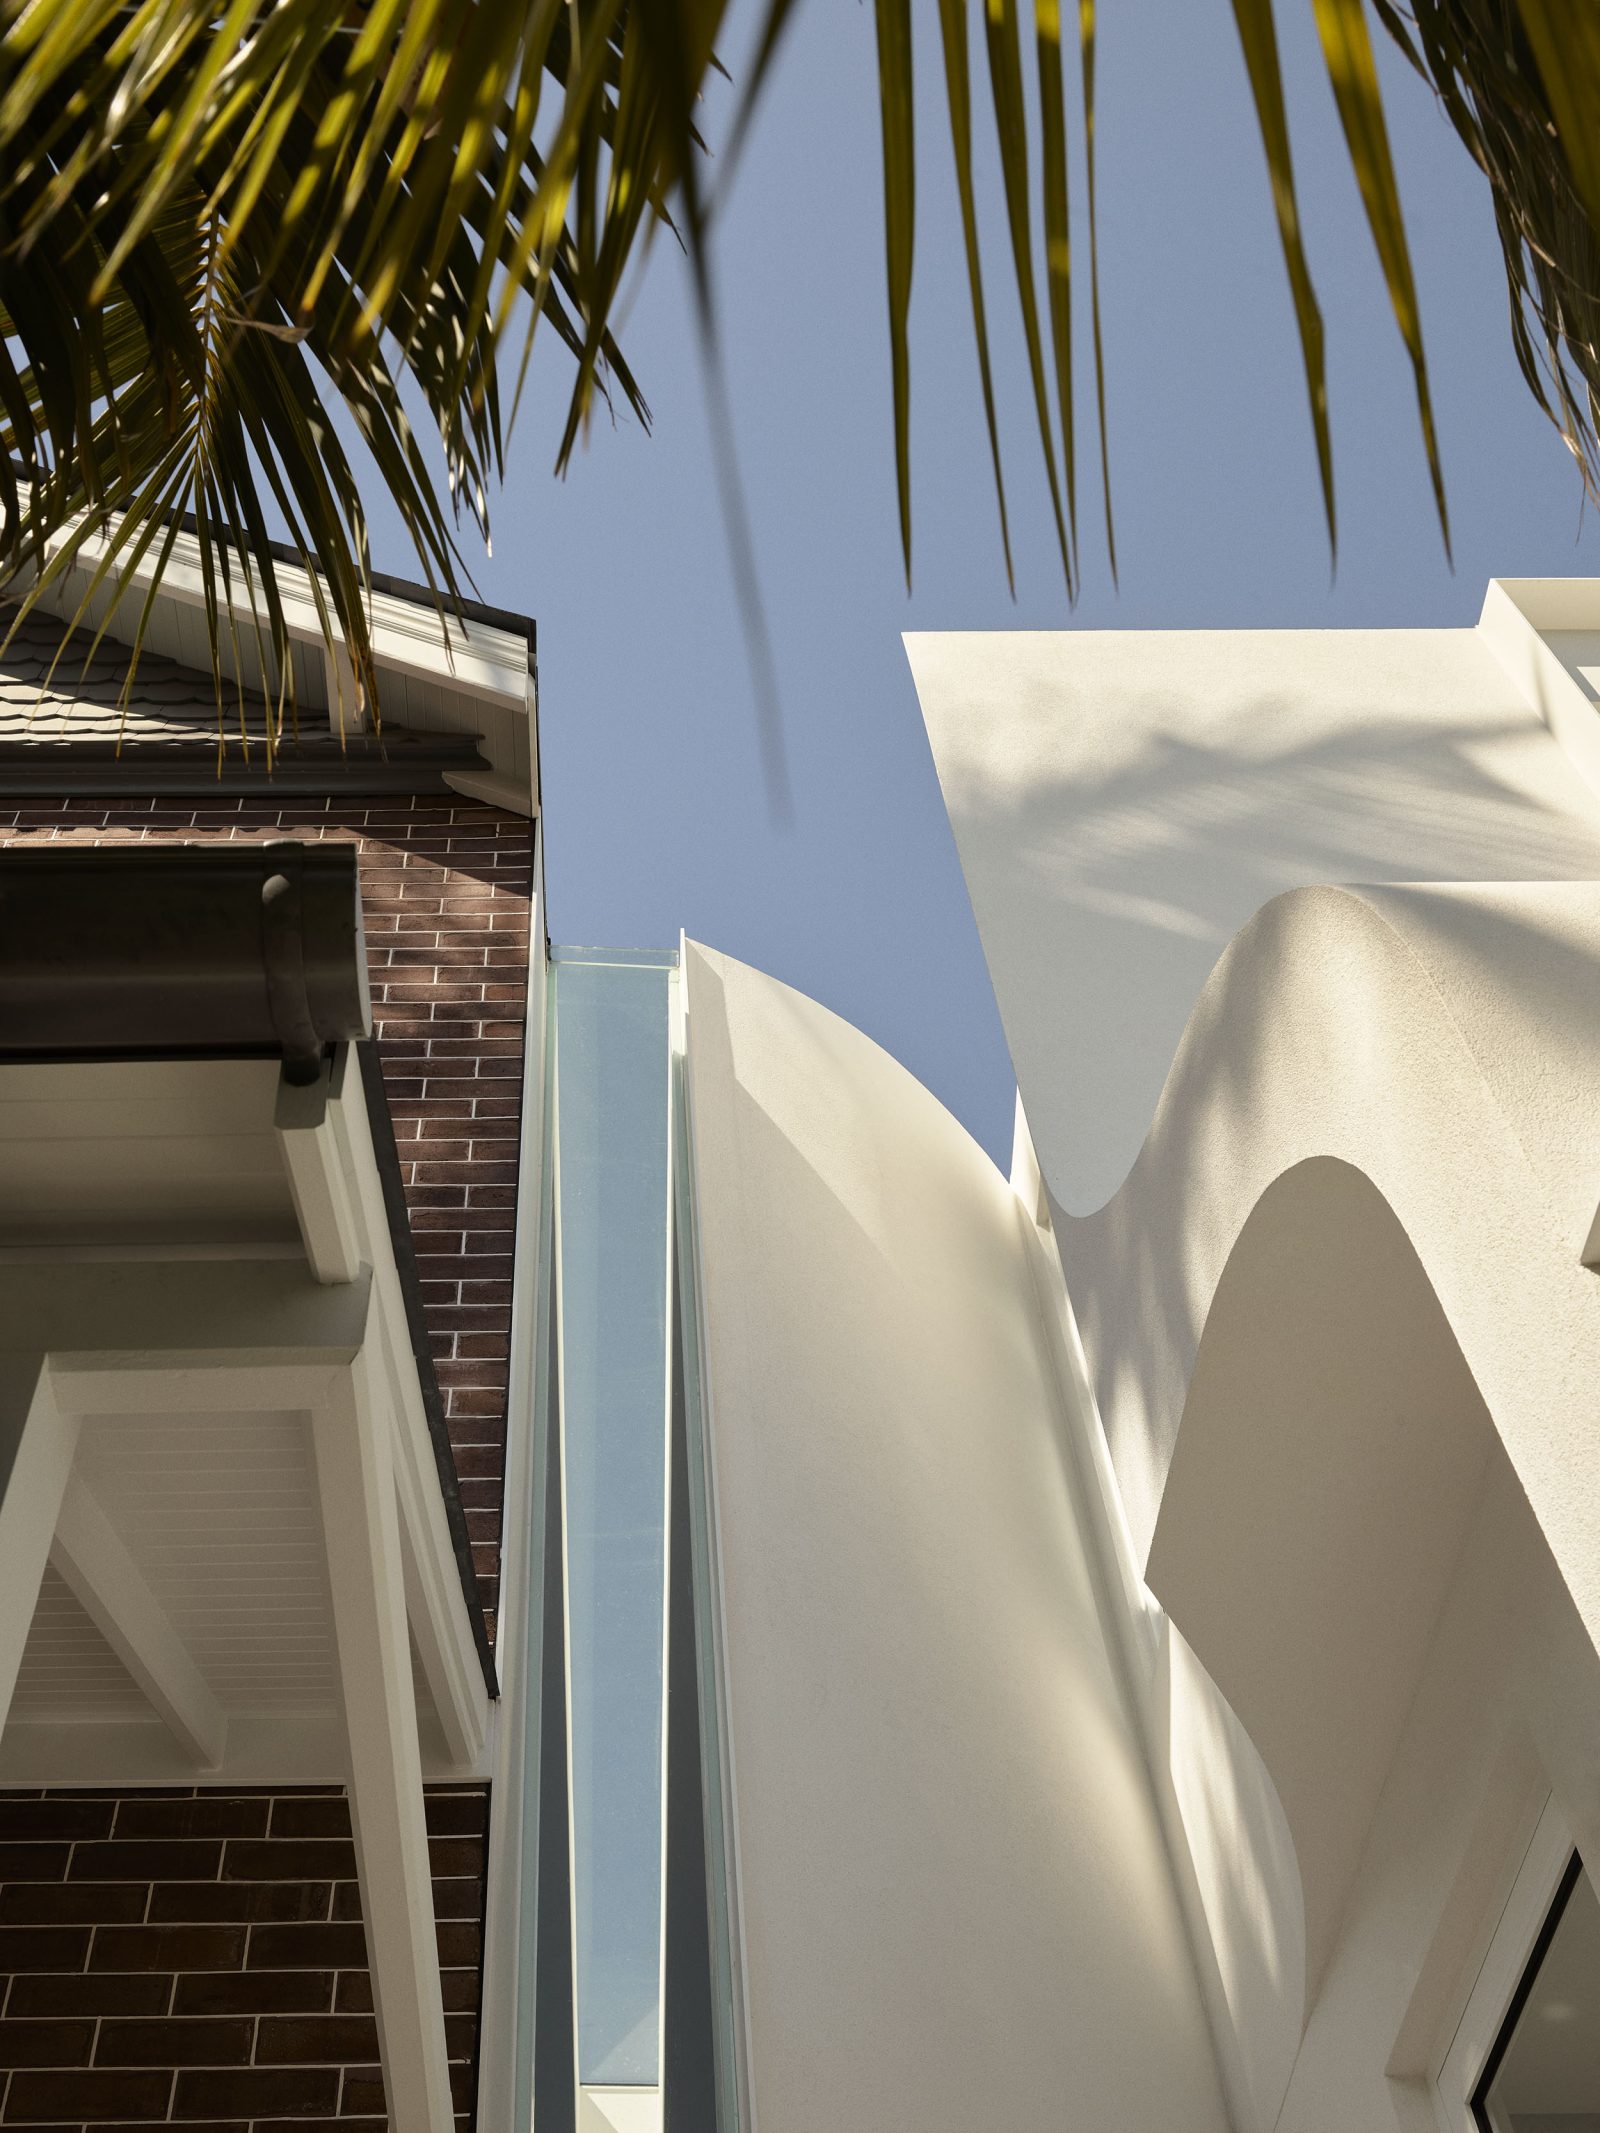
On the existing southern elevation, the verandah wrapped around, but on the north side it didn’t so we treated both sides differently. On the south, where the owner would drive to the garage every day we curved the façade as a reference to the curved shapes of a car.
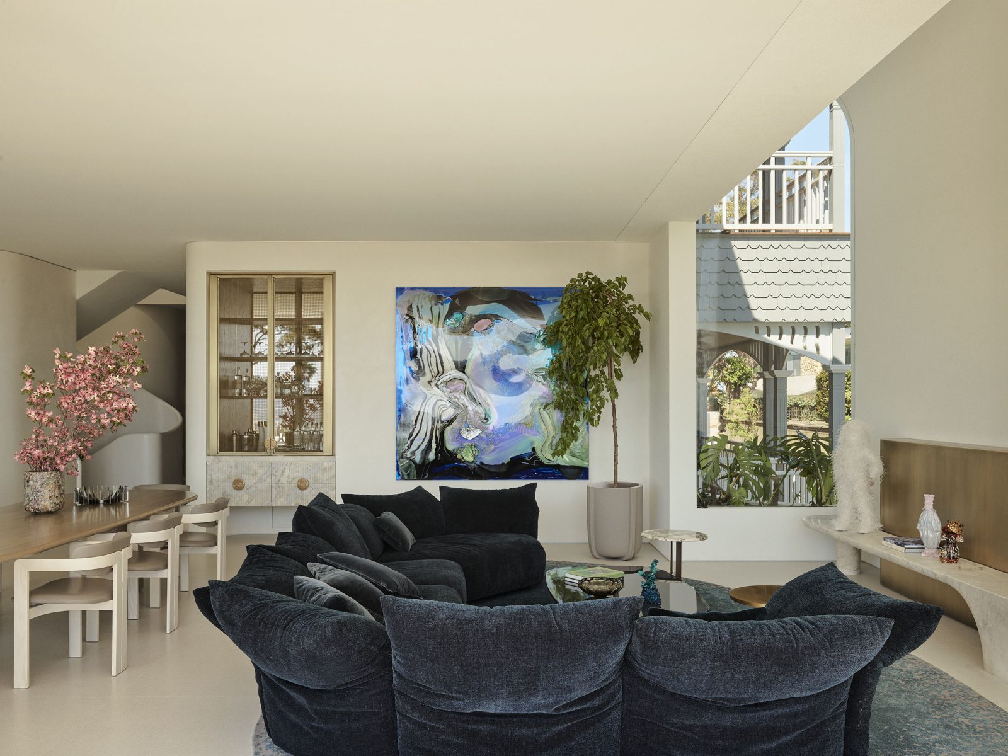
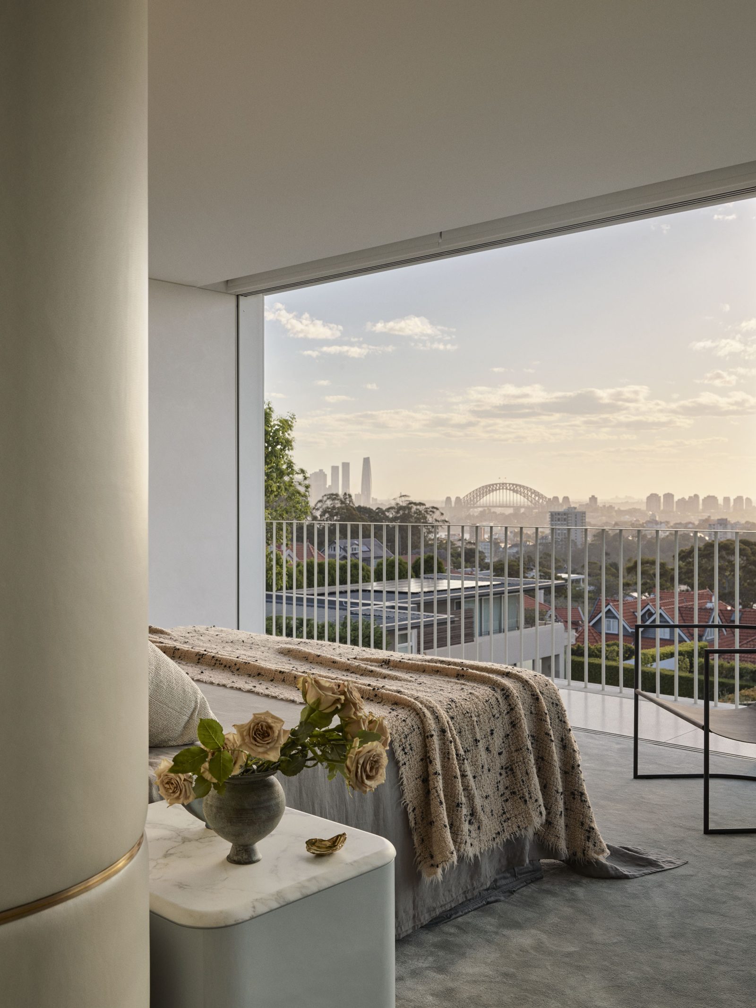
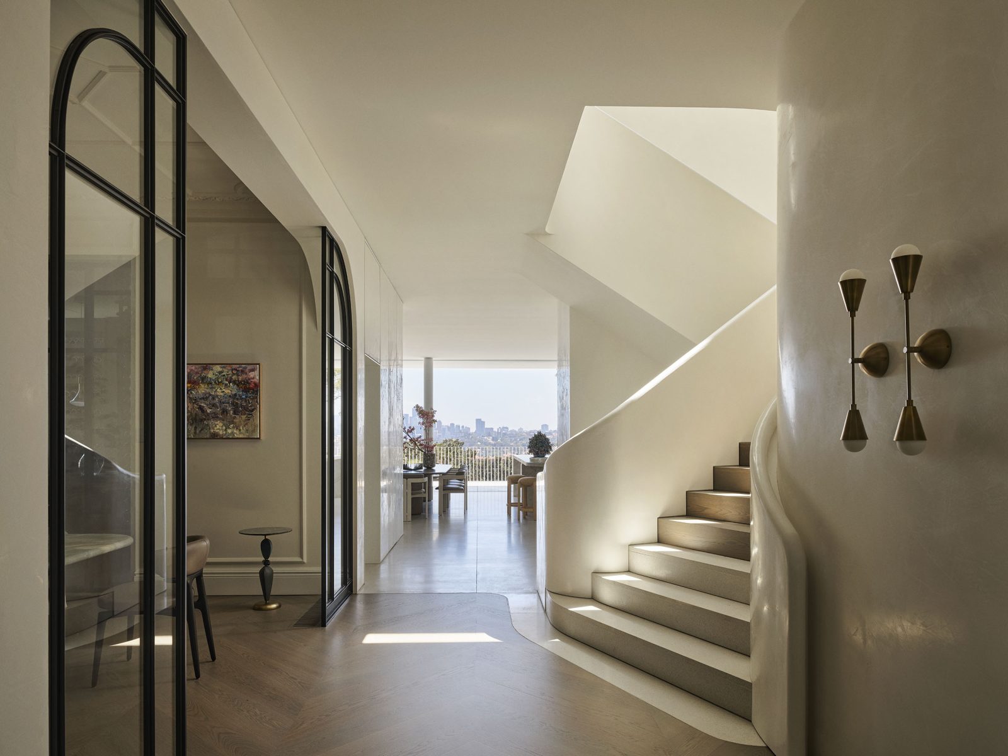
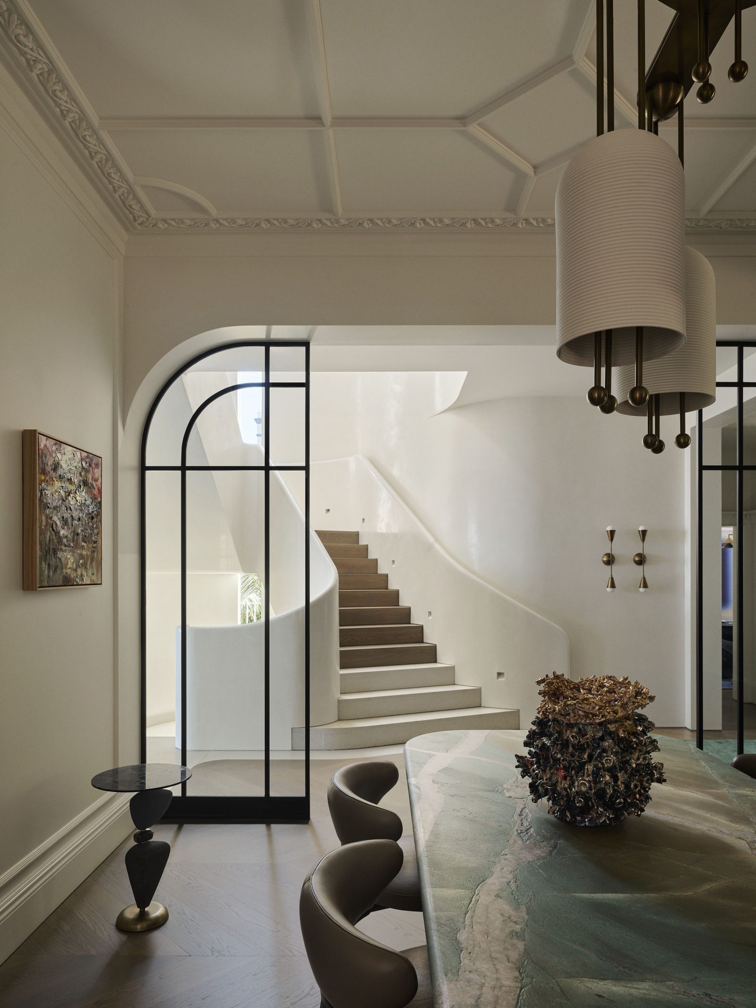
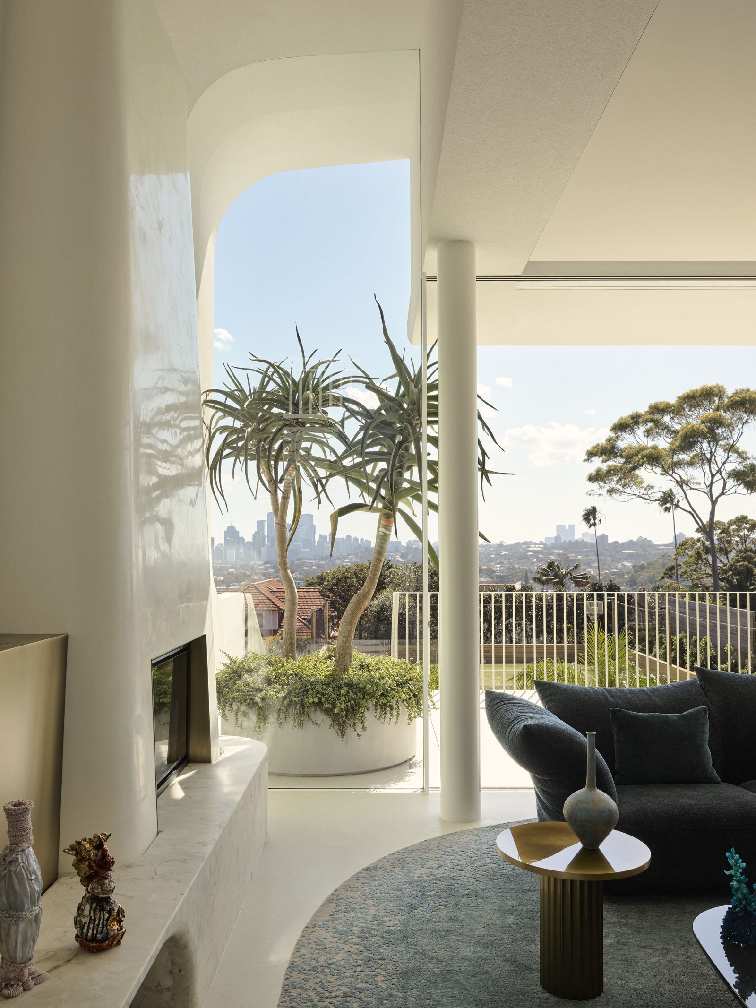
Internally, it was important to be able to look back from the new structure and see the original house, which was achieved in a number of ways through the new openings. Then on the opposite side we opened right up to the extensive views beyond the site towards the Sydney Harbour Bridge.
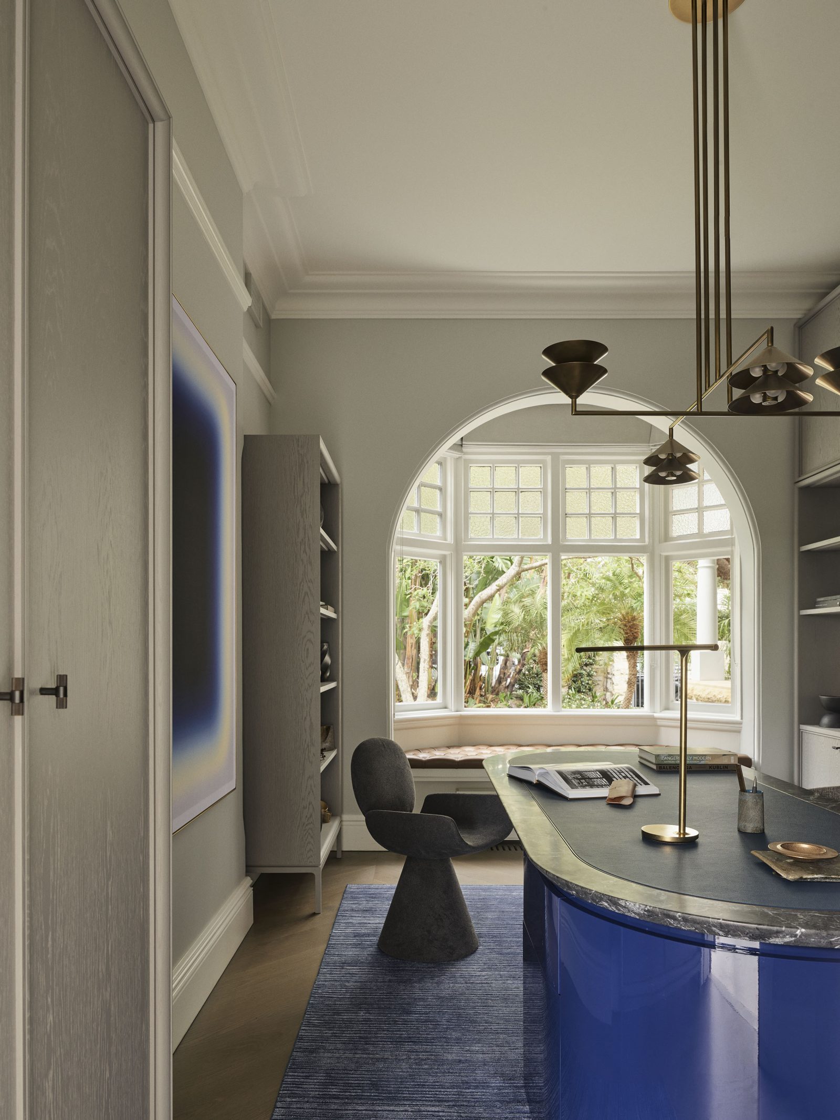
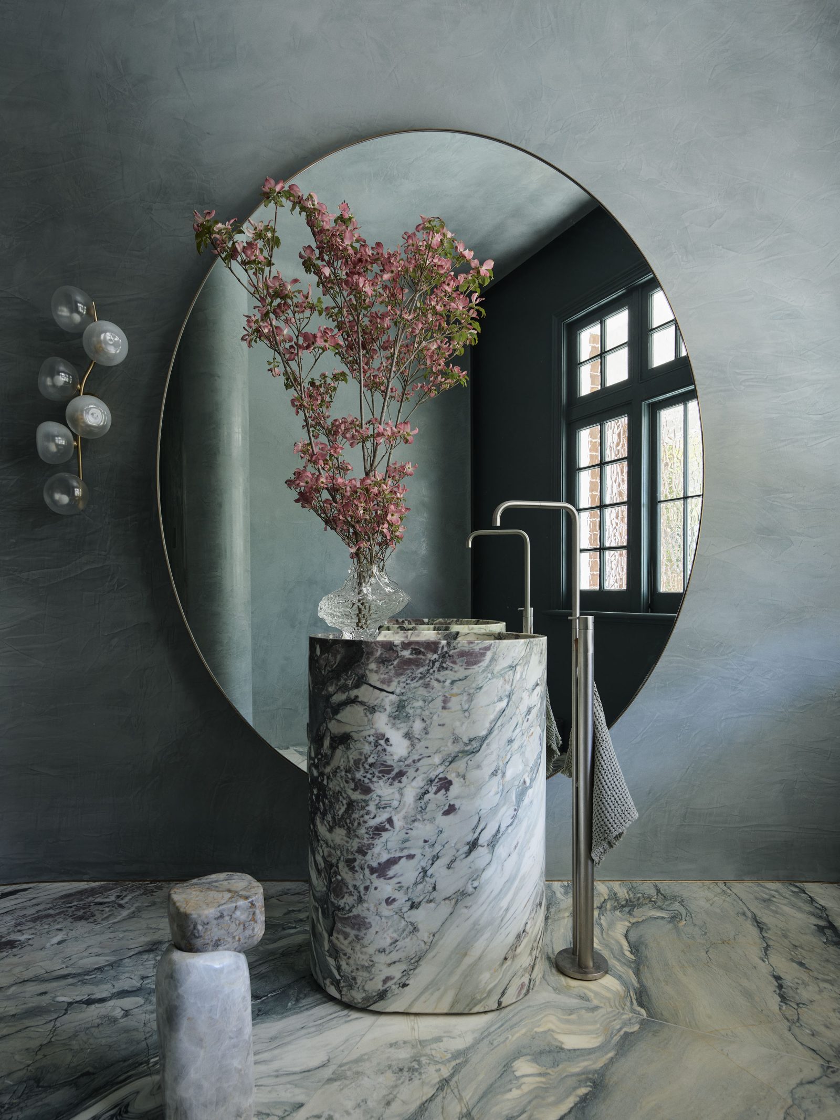
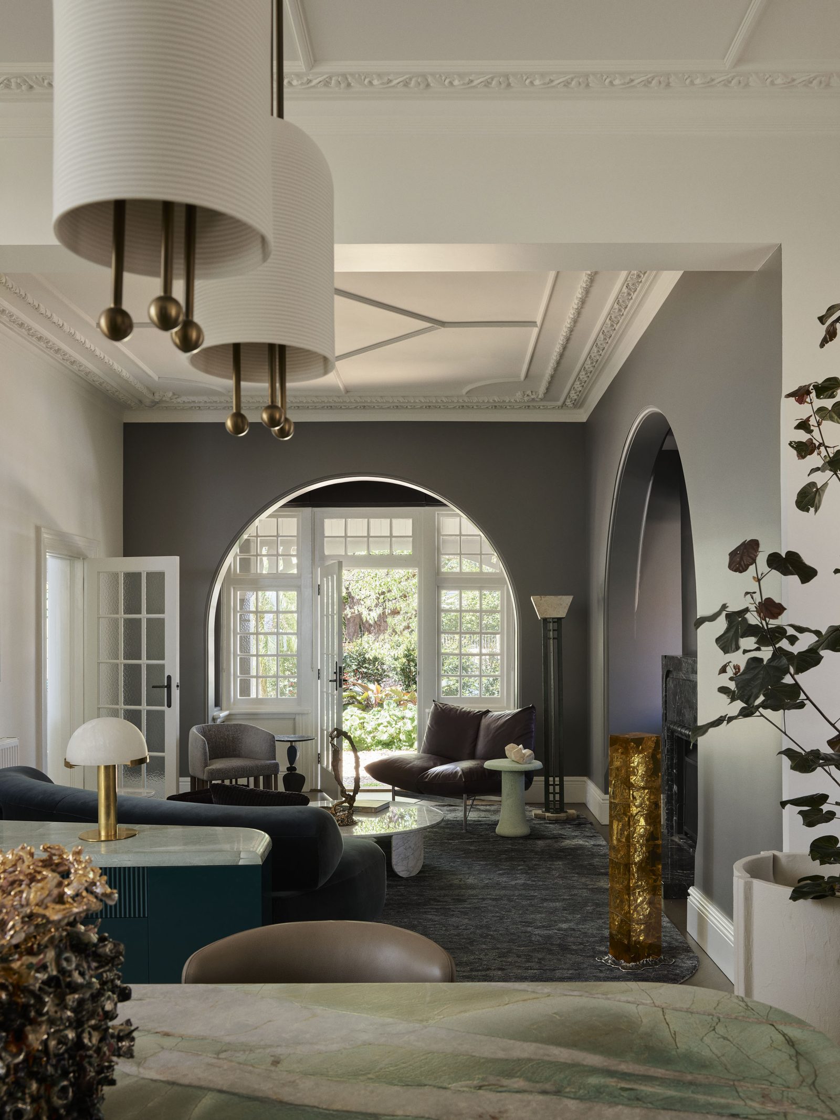
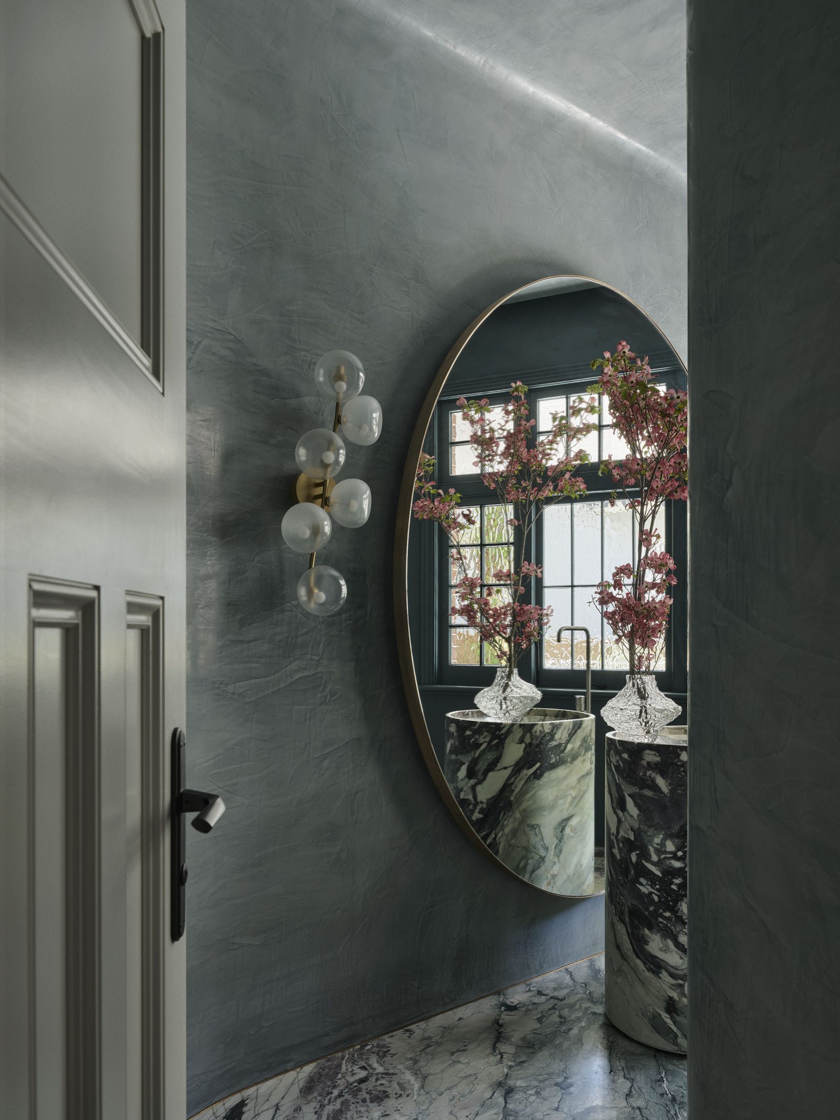
We completed the design concept and DA approval then the client engaged Mim Design for the construction phase through to completion. We had a great deal of respect for each other and formed a very close working relationship. I think Mim is absolutely brilliant! The way she has conceived the interior spaces—she’s taken our concept and made it even better. There’s a powder room that’s her little pride and joy. Architecturally we got a little bit stumped with that part of the house. It was a room that was so awkward with some external windows we couldn’t touch, and she came up with this absolutely amazing concept and execution of that powder room. It takes a very talented designer to resolve, which she did. It’s unique and very creatively carried out.
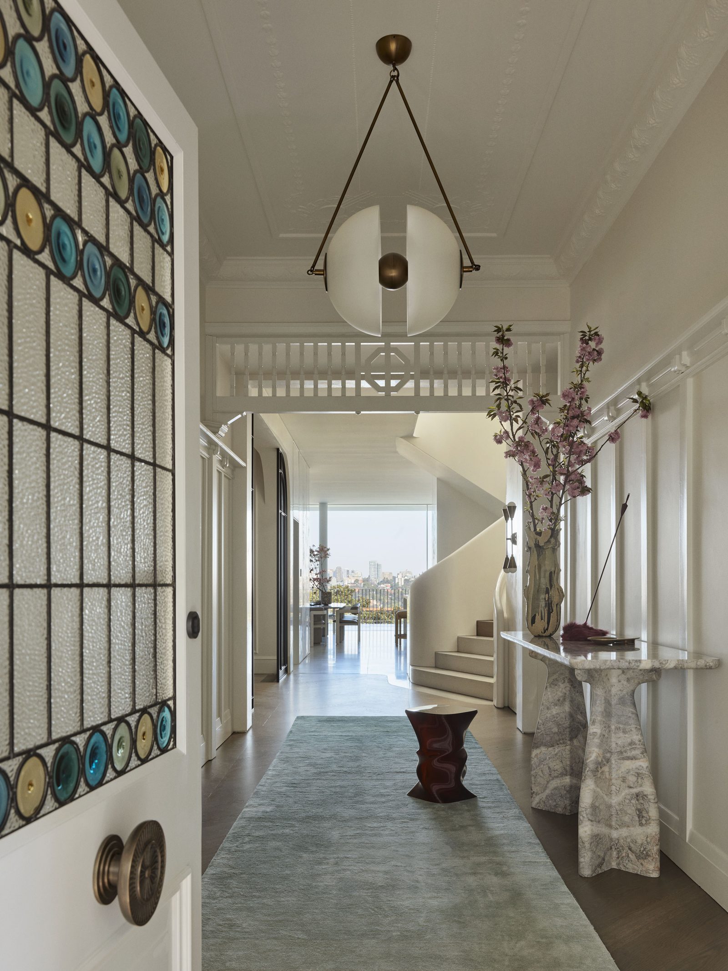
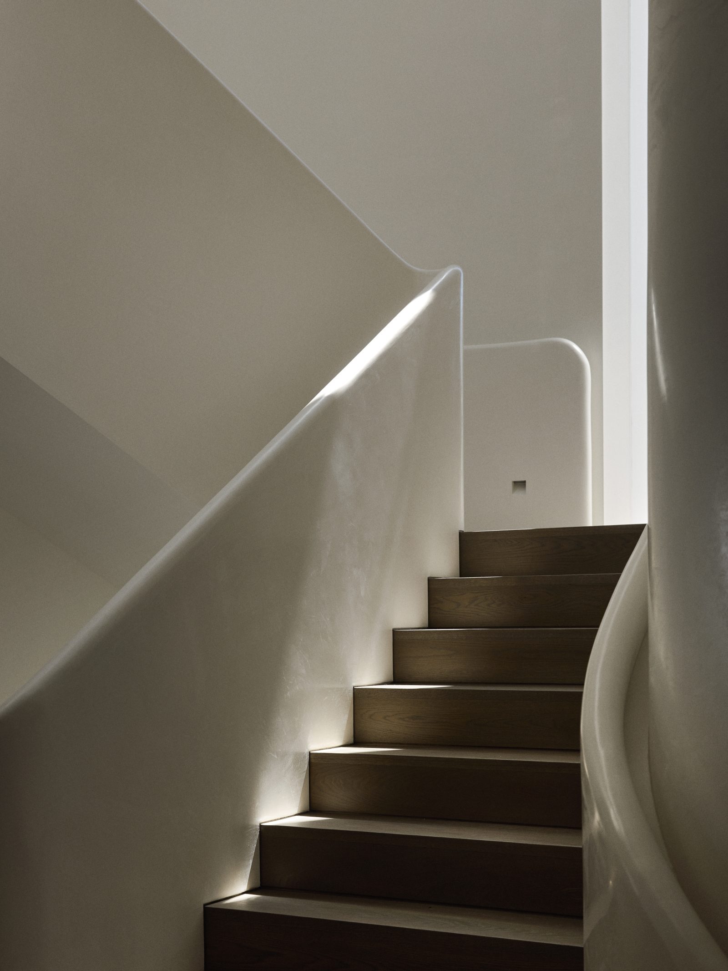
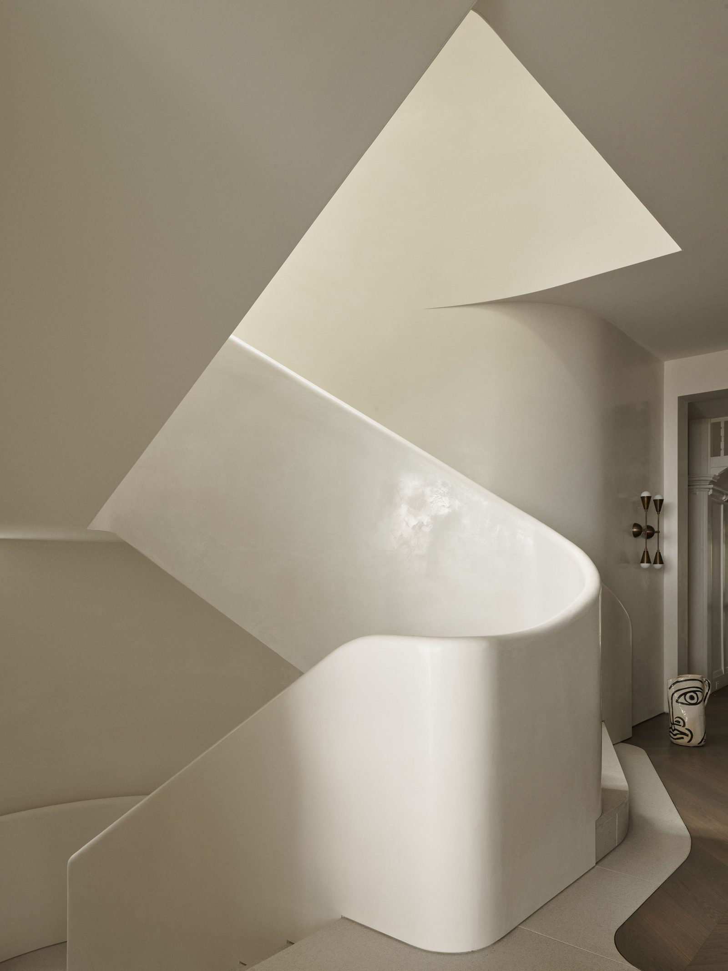
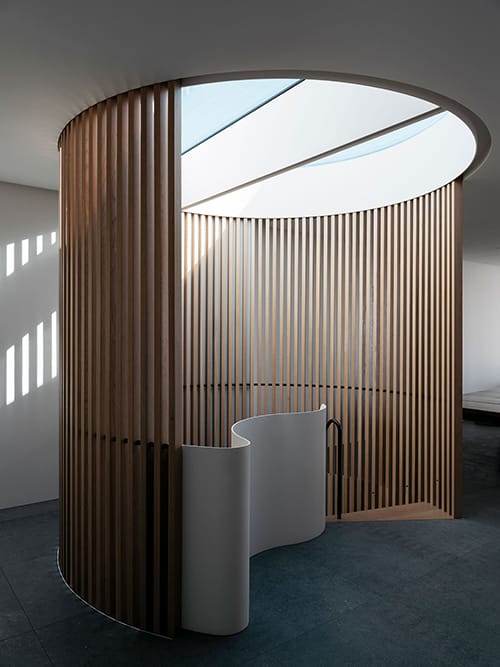
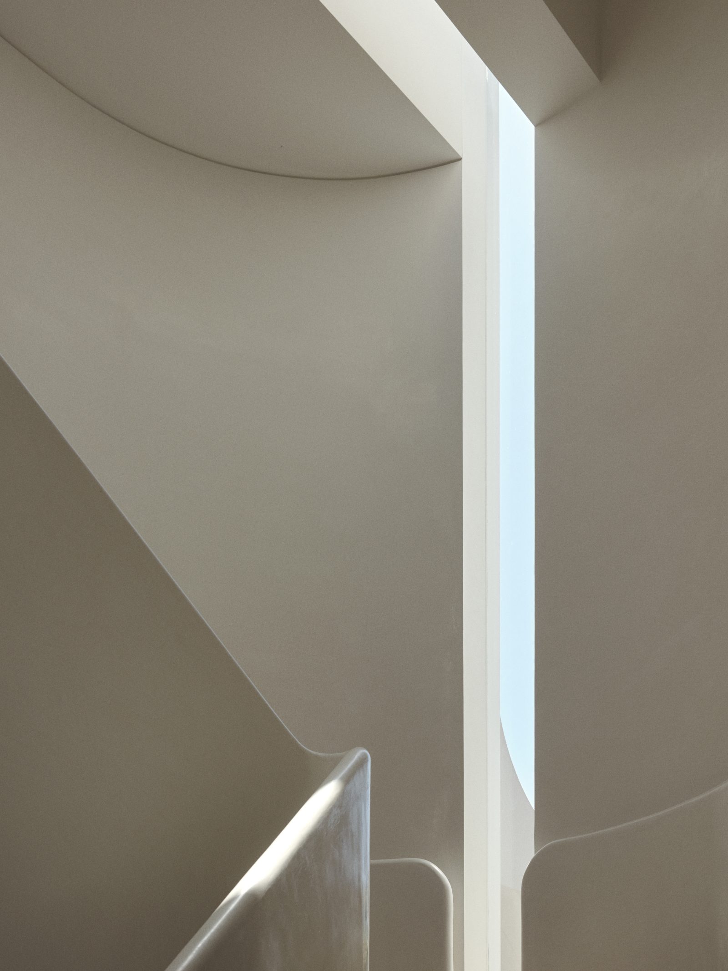
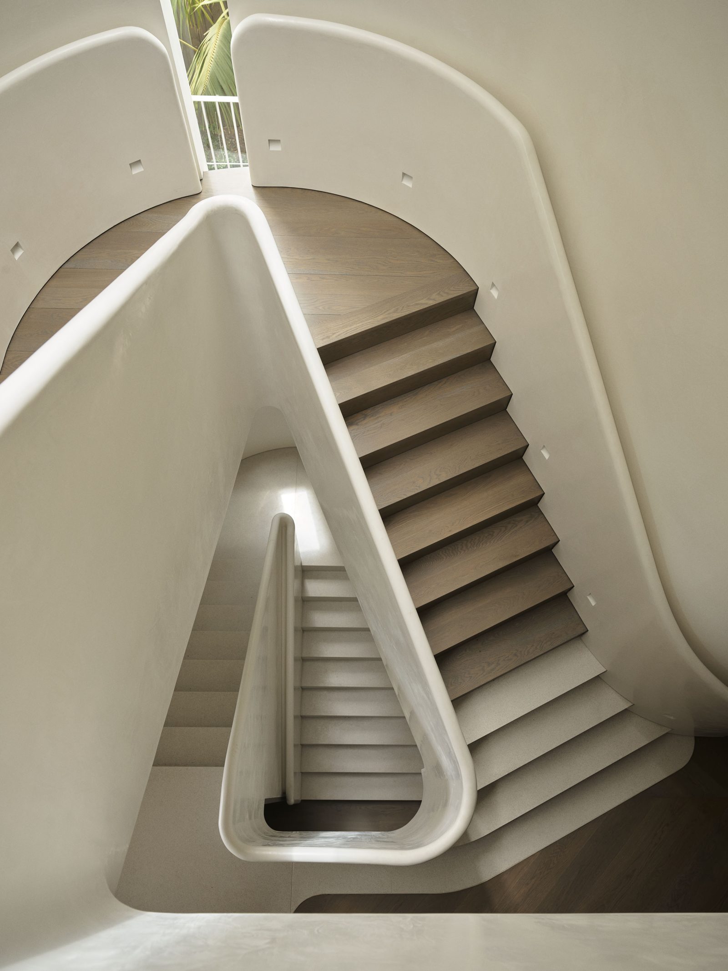
At the centre of the house, the new main stair is the pivot between the old and new. It was the most important connection on every level, both physically and aesthetically. From the front door it wasn’t something we wanted you to see straight away, so the house became a series of layers. With the first layer Mim did a fantastic job of retaining the traditional feel of the foyer, then as you move down the passageway the stair opens up into the twenty first century. The stair became the heart of the house; a sculptural celebration connecting all the floors, with the skylight over drawing light down to all levels.
It’s also important to state that this project was delivered by a very strong team. The project architect on this was Bronwyn Litera, and she really did an amazing job of steering this through its aesthetic development. She was very passionate about it. She has her own practice now doing beautiful work. She’s very much a part of our alumni and I’m very proud of her to be honest—she’s amazing.
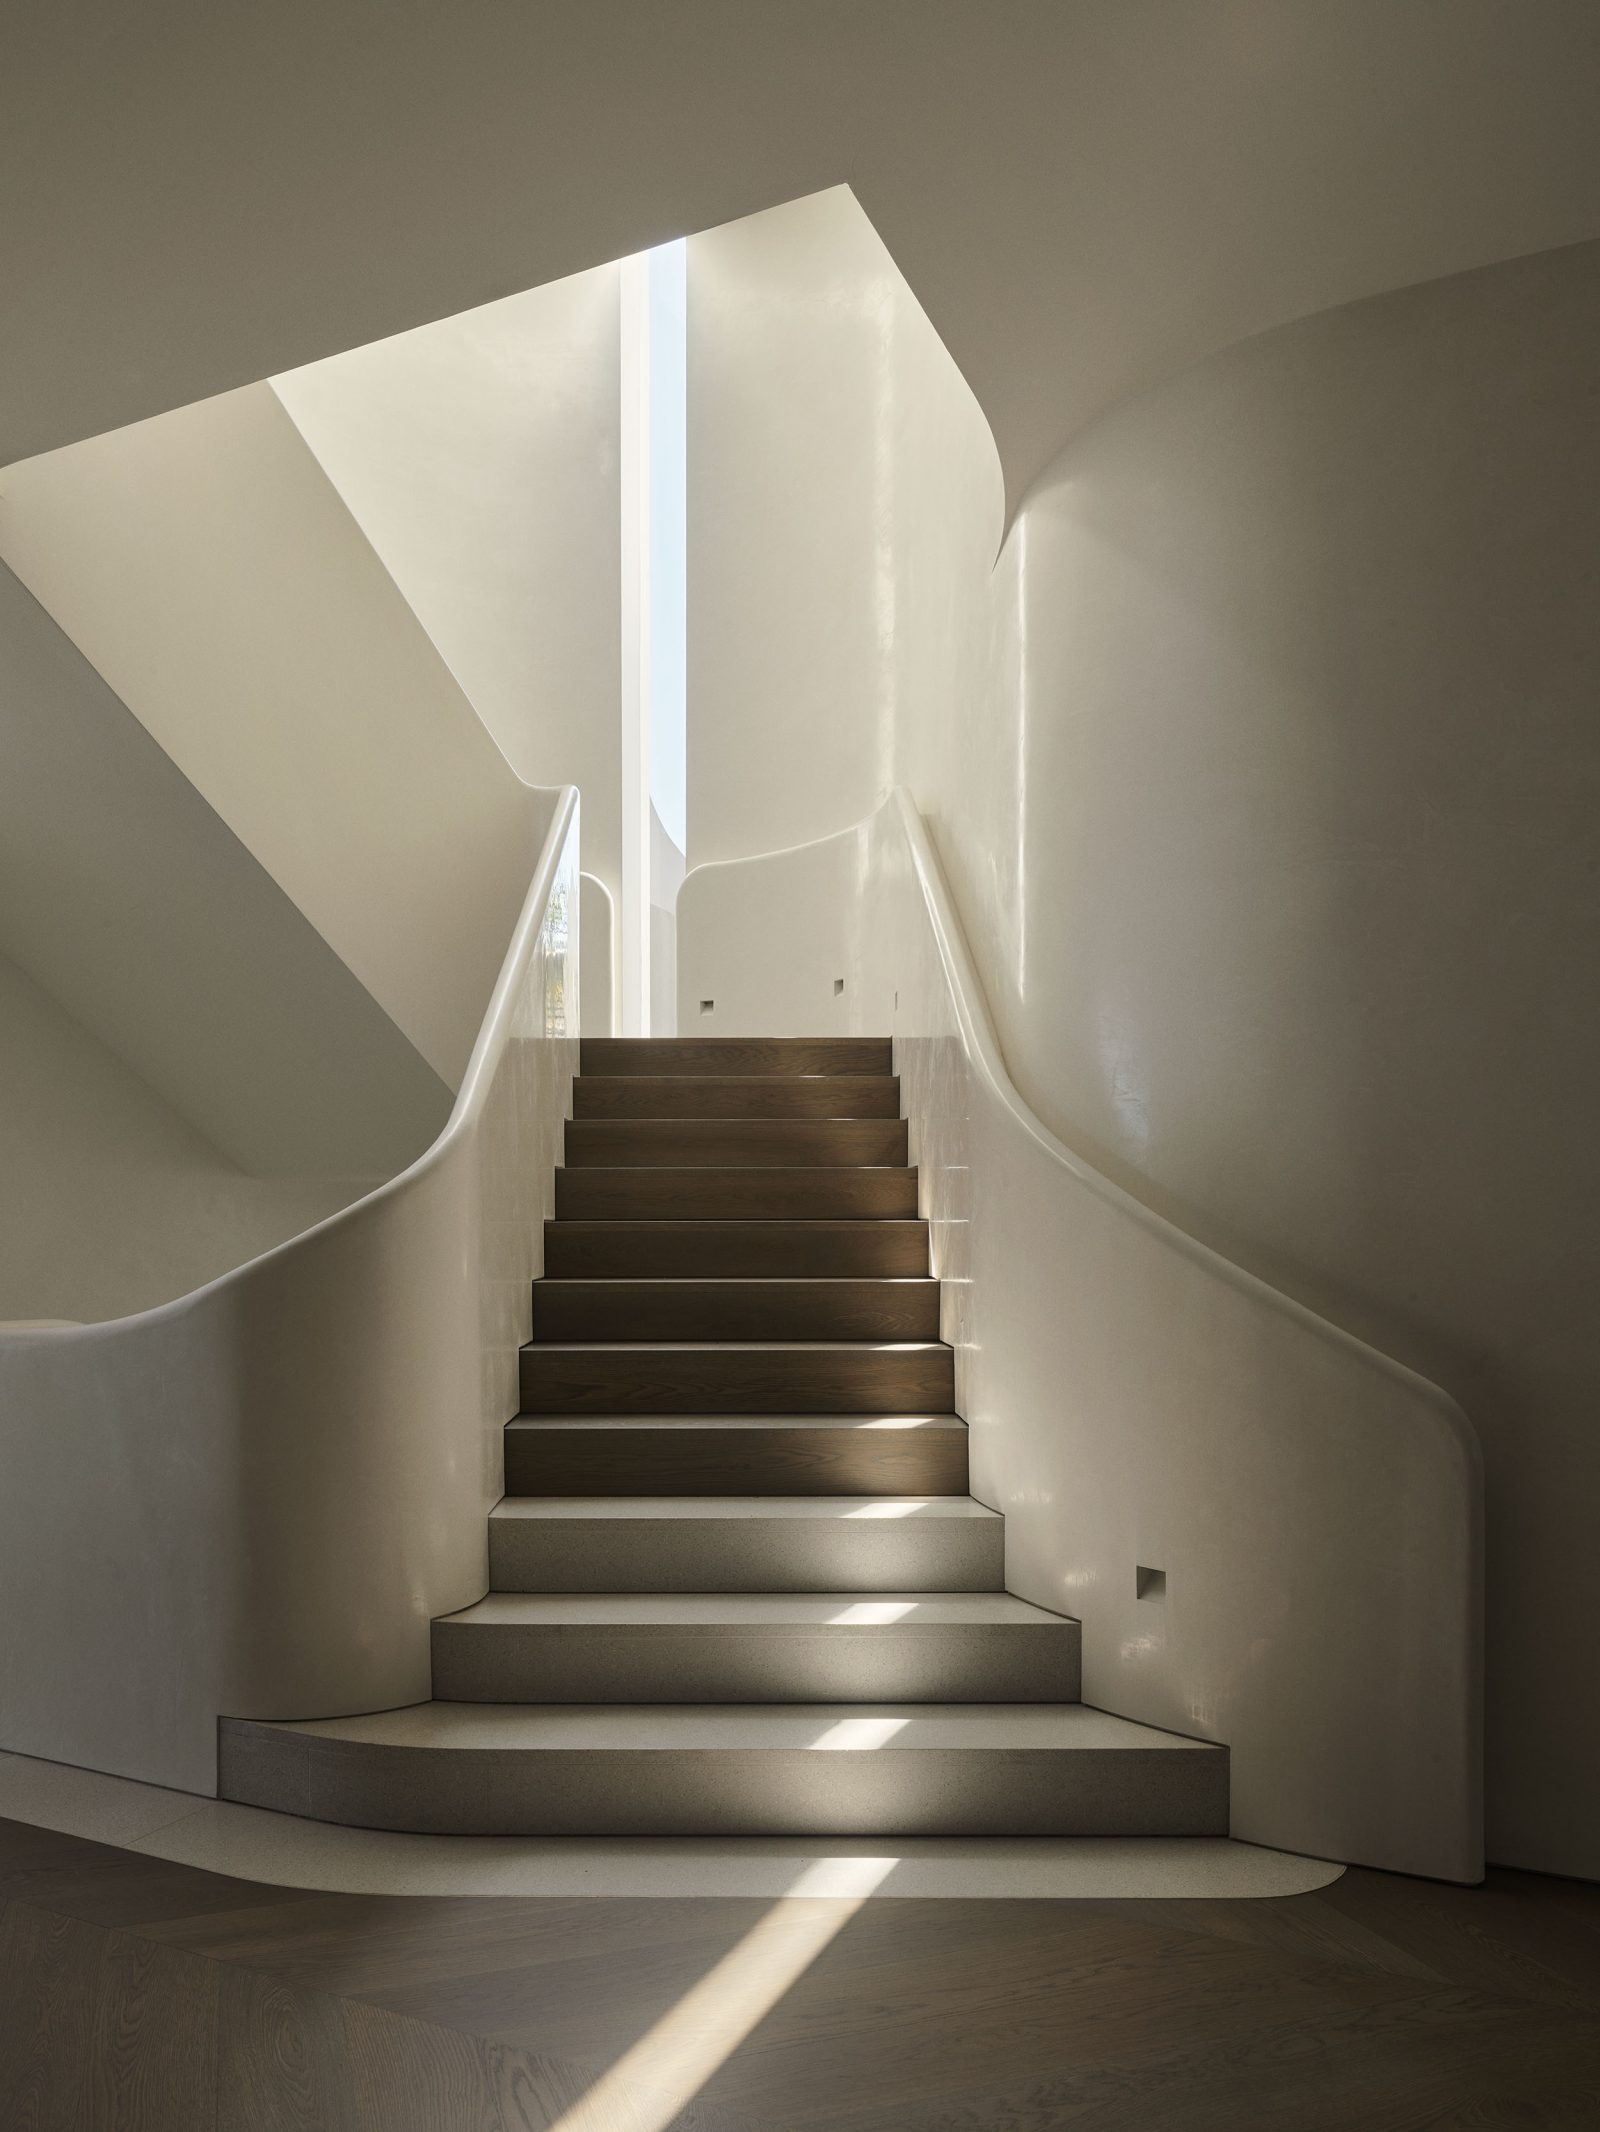
This was a complicated build, with so many curves and changes of angle, but Bellevarde was so good at resolving all those complicated junctions and curves. Visiting the site, I was so impressed with their care and the quality they achieved. That staircase really is the showpiece of how they’ve achieved the most incredible outcome. When we first visited the house, it hadn’t been renovated for a while and much of it was deteriorating, so the way they’ve also restored the original house is phenomenal.
Your average builder could never do this. A design like this needs a Bellevarde—they need each other. To achieve that form—there are no joints there—that’s Bellevarde. What the designer dreams about, you’re going to get in 3D as a completed building with Bellevarde. Bellevarde refine the design on site to make it work. Anywhere you look, it is hard to find a defect.
For us, this is one of our projects we’re most proud of, firstly because the client went with our design, and then to have found a builder who knew what they were doing, to turn it into a beautiful piece of architecture.
I’ve always wanted to work with Bellevarde, and this is such a beautiful project to be our first with them. Hopefully there will be many more.